Springstead Village, Cherry Hinton, Cambridge, CB1 3FT
Price
£454,995
Tenure
Freehold
2 Bedrooms
1 Bathroom
1 Reception
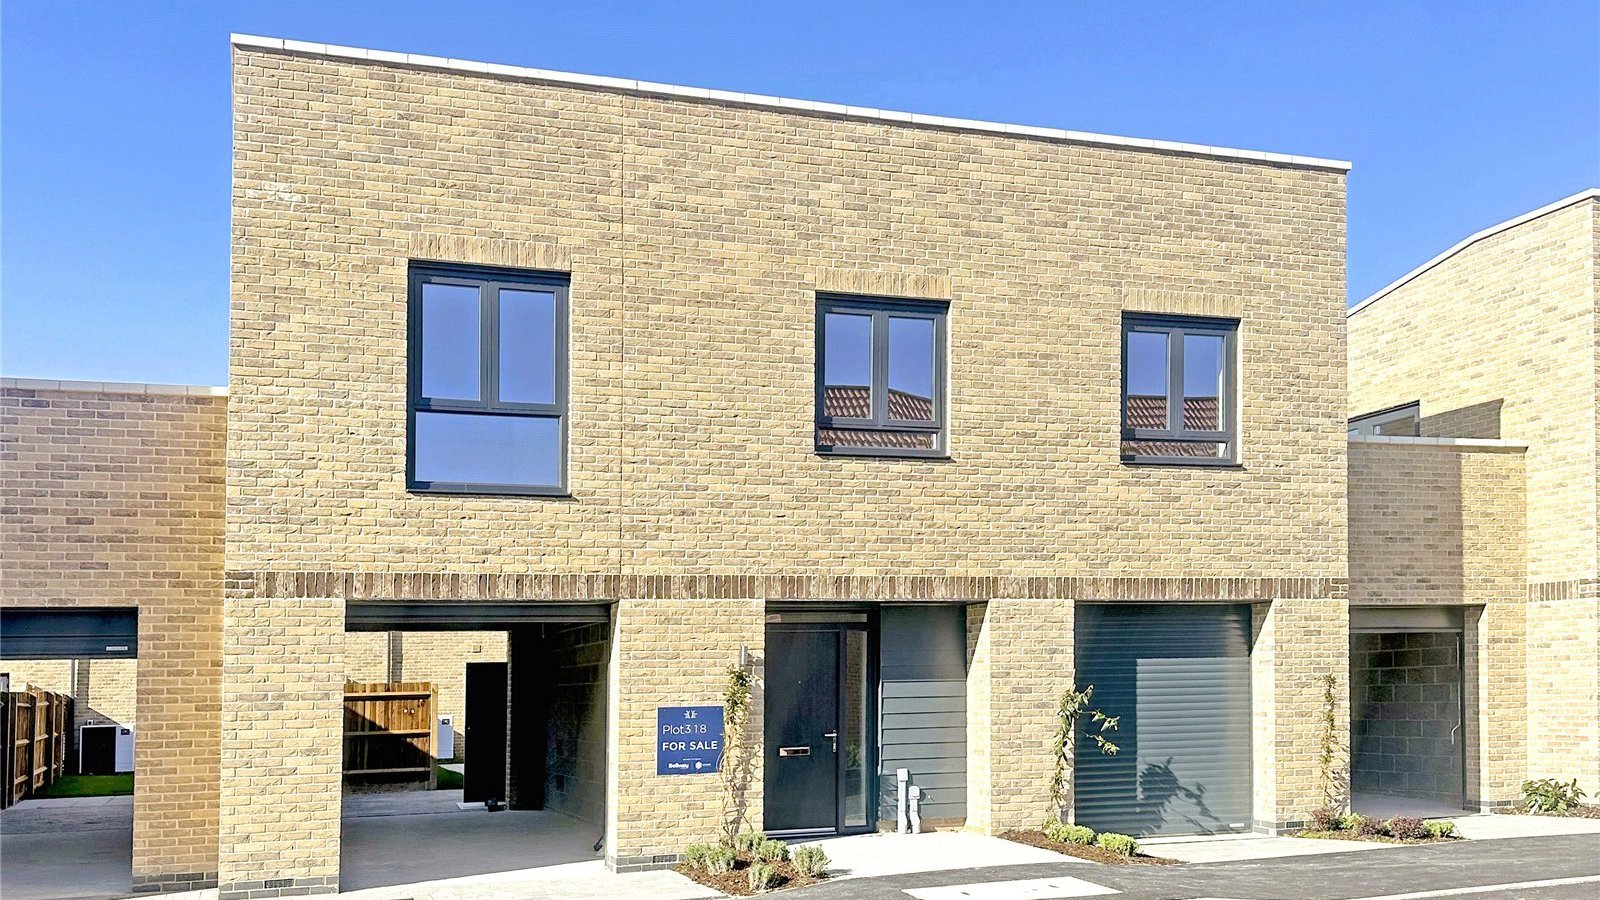
The Herdsman is a stylish two-bedroom coach house featuring open-plan living, a private terrace, and an integral garage — perfect for modern living. Contact us to arrange your viewing.
-
Property specification
- **READY TO MOVE INTO**
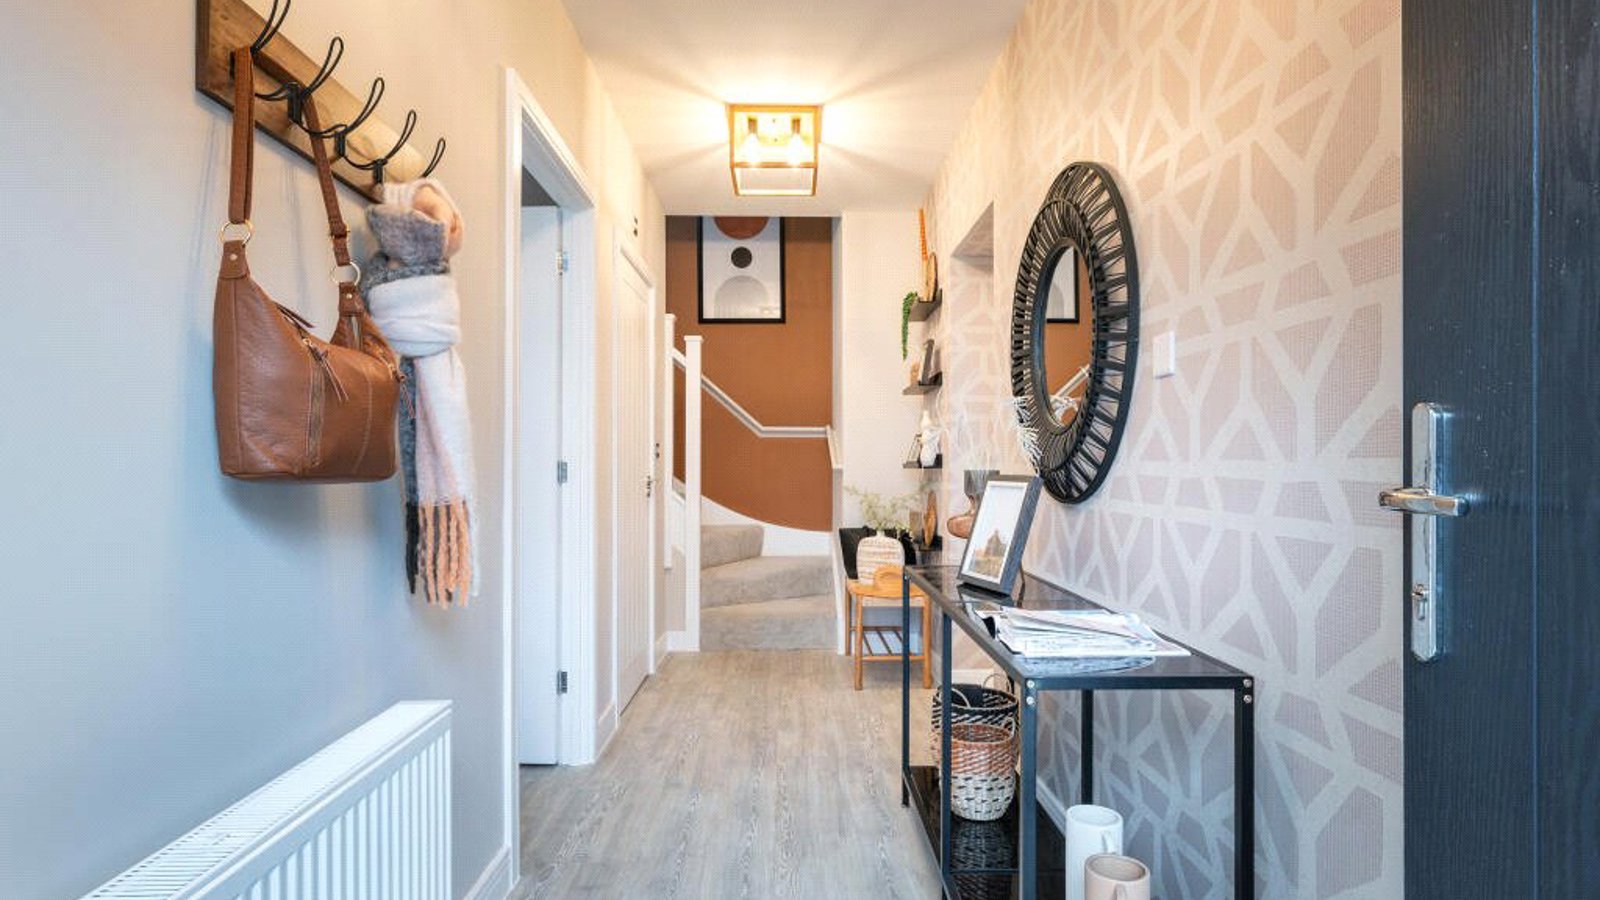
- Private ground-floor entrance with useful storage space
- Integral garage with internal access
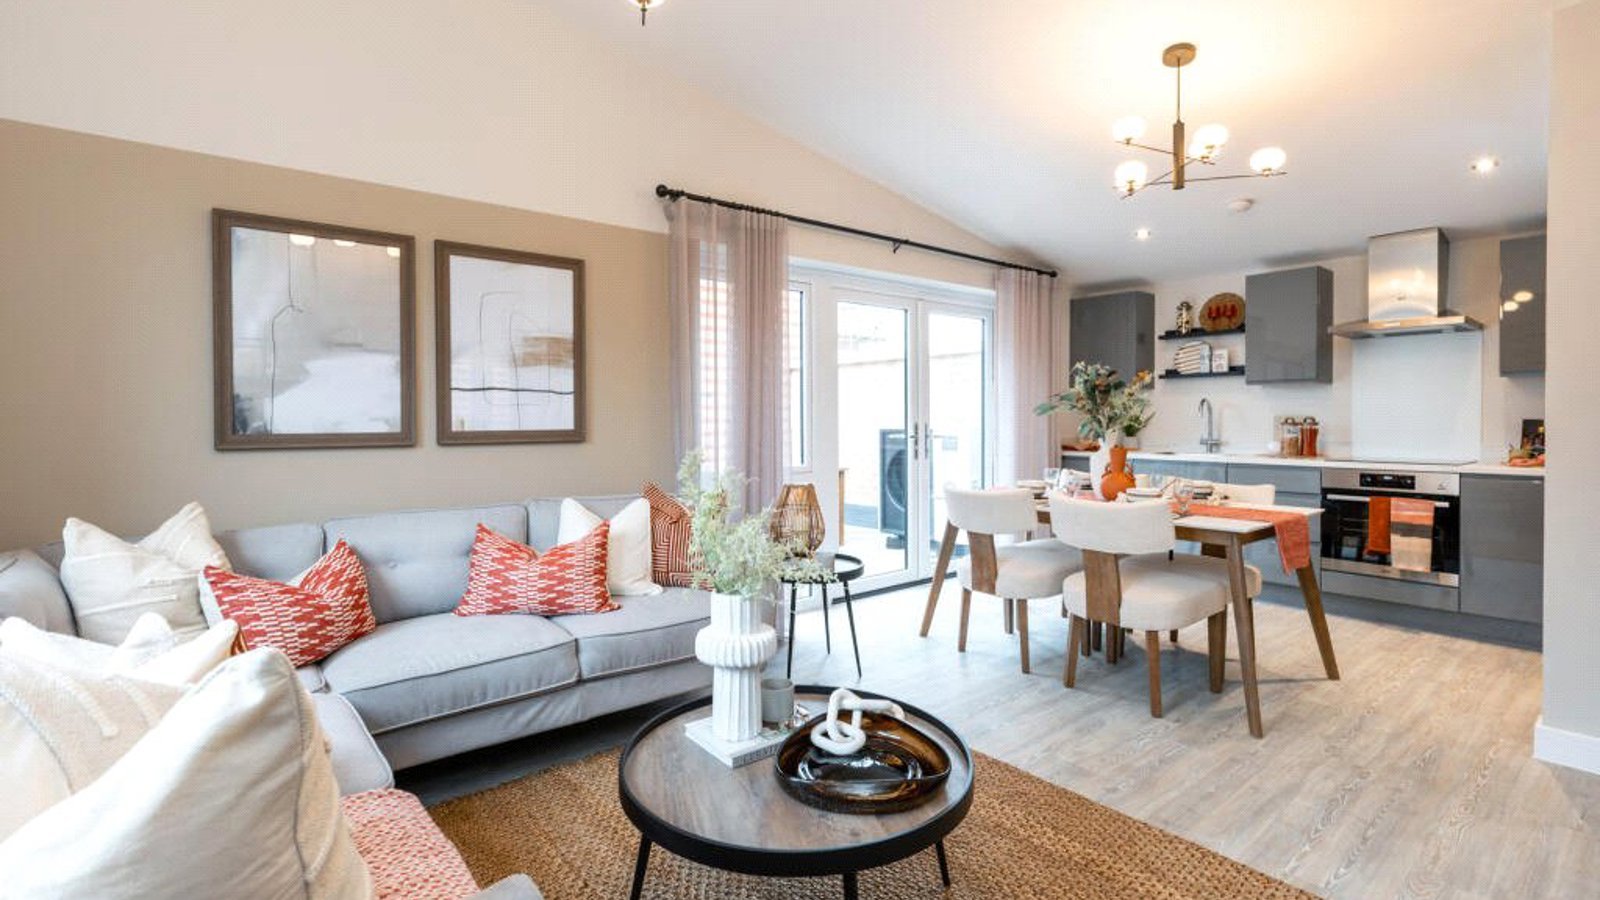
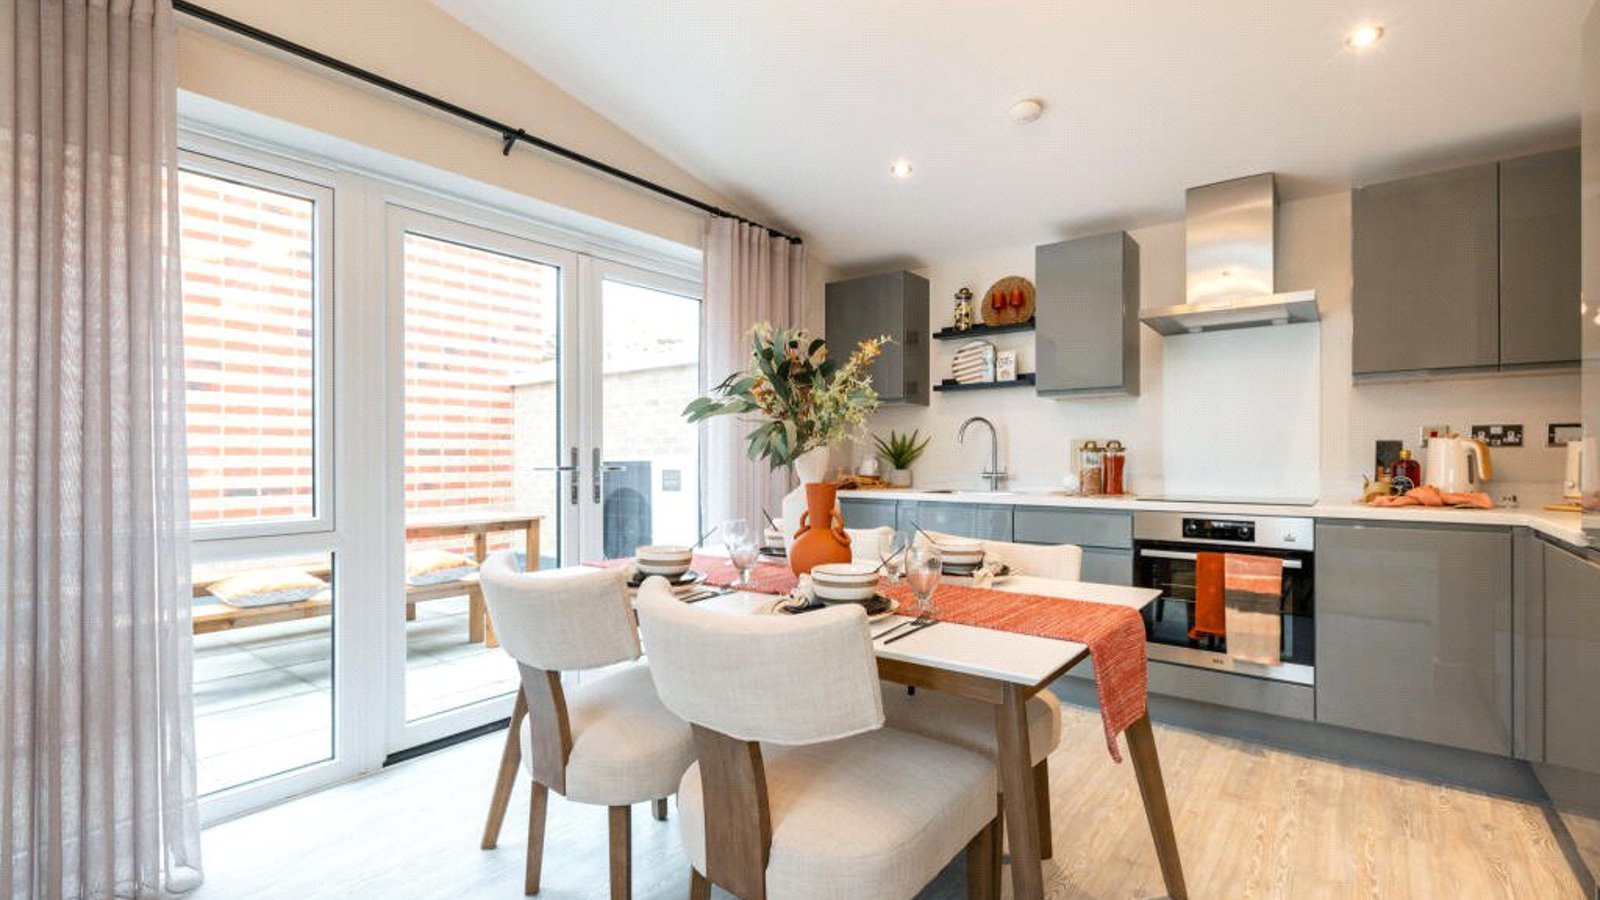
- Open-plan kitchen, living, and dining area
- Dual-aspect living space for natural light
- Integrated kitchen appliances
- Generous outdoor terrace
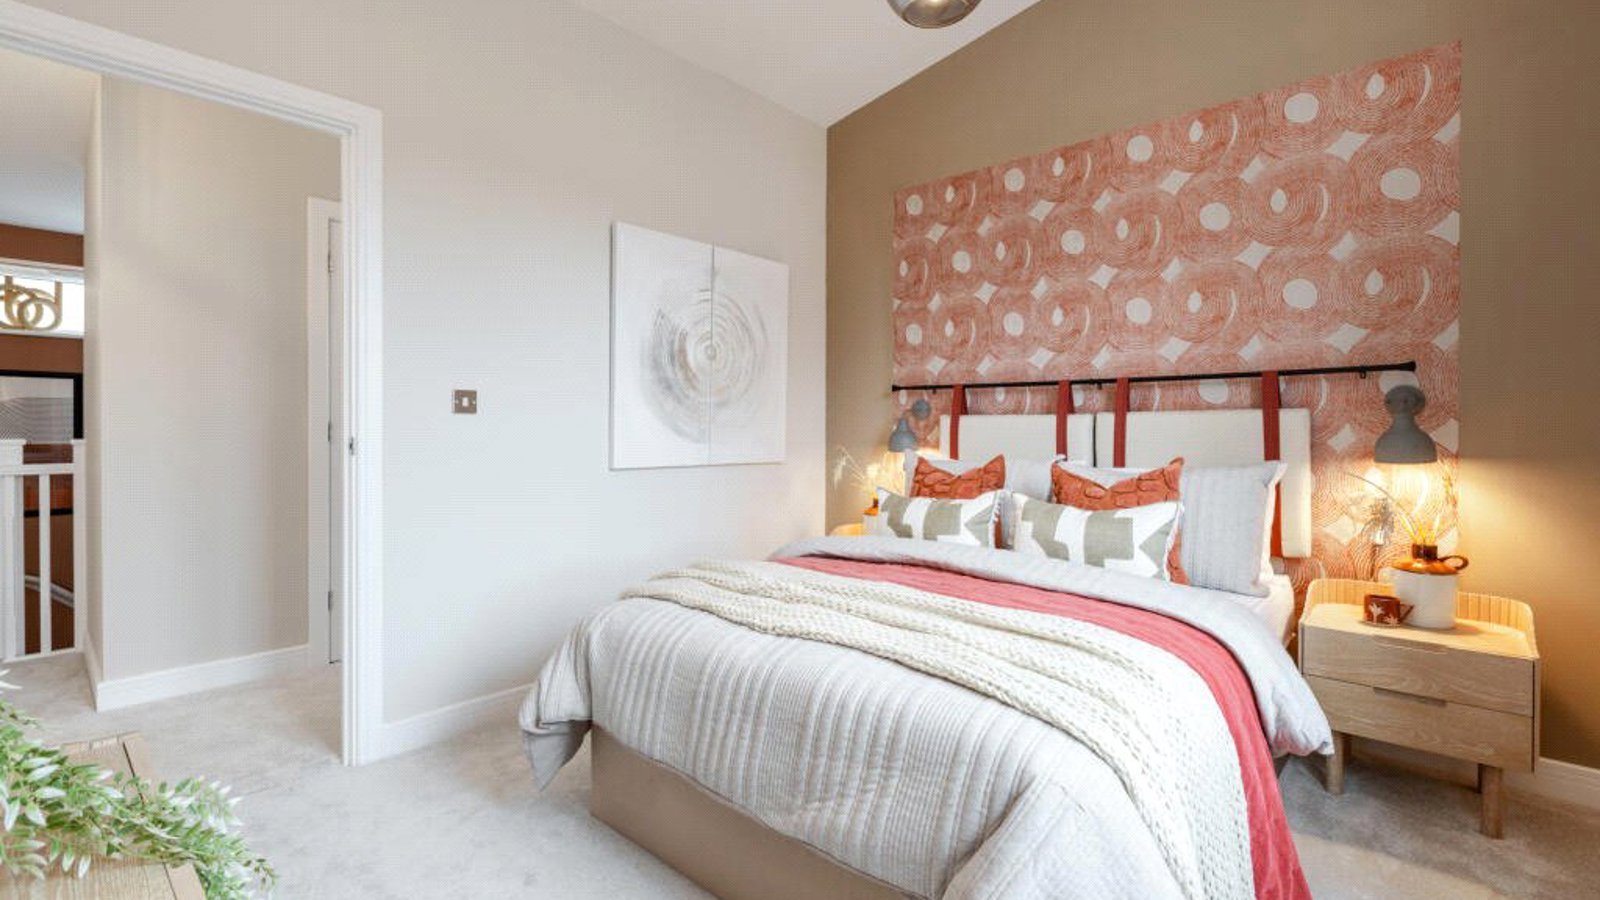
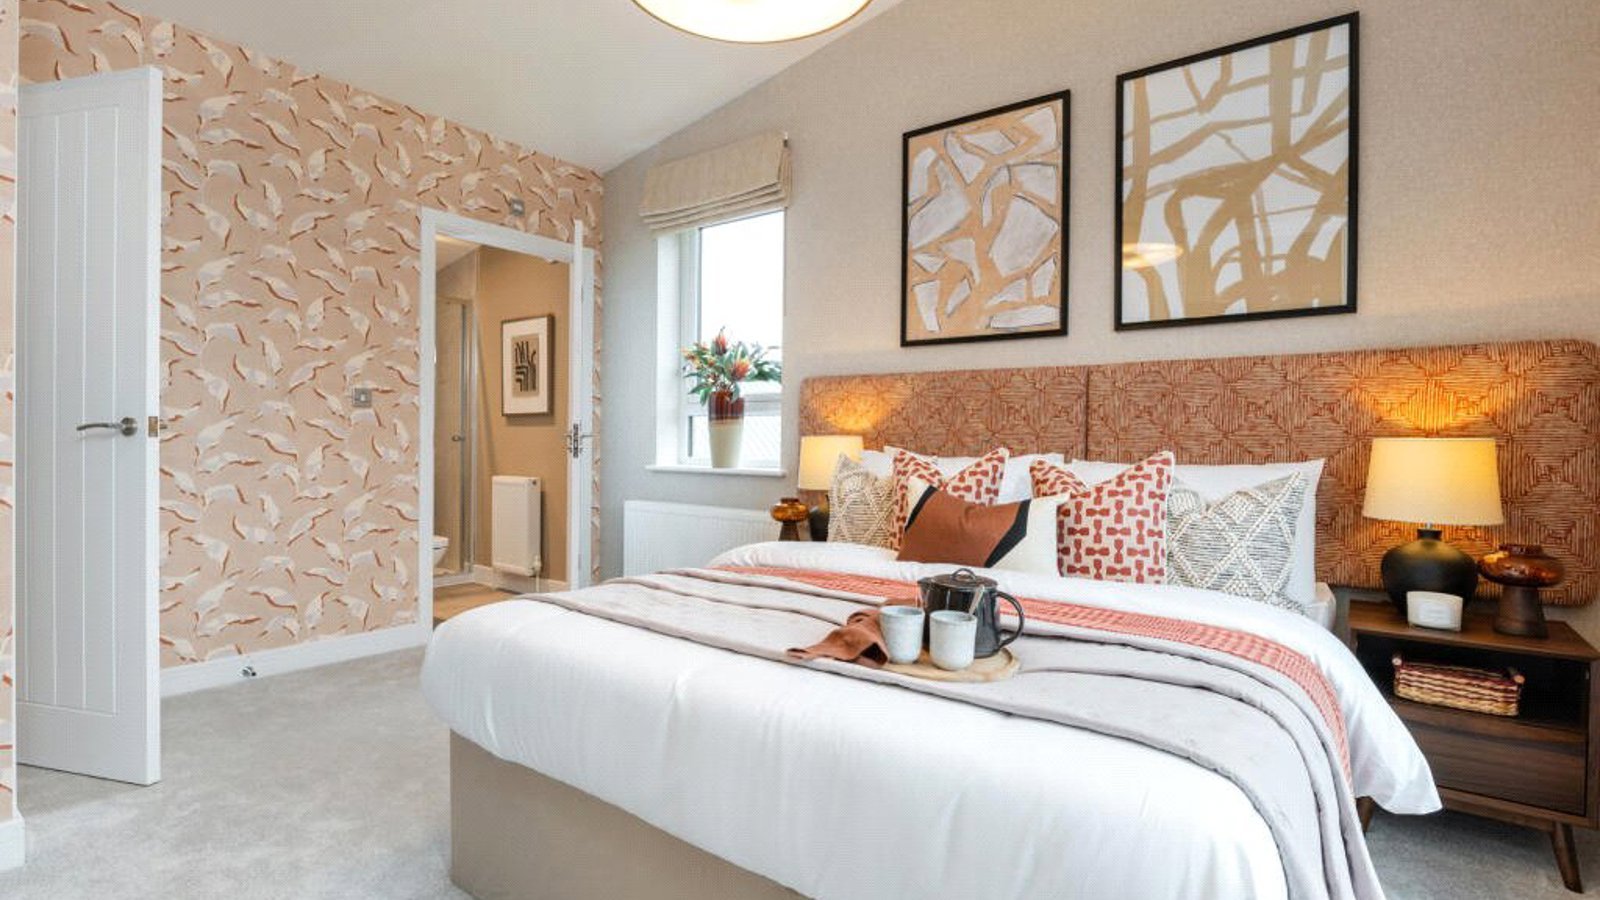
- Two double bedrooms
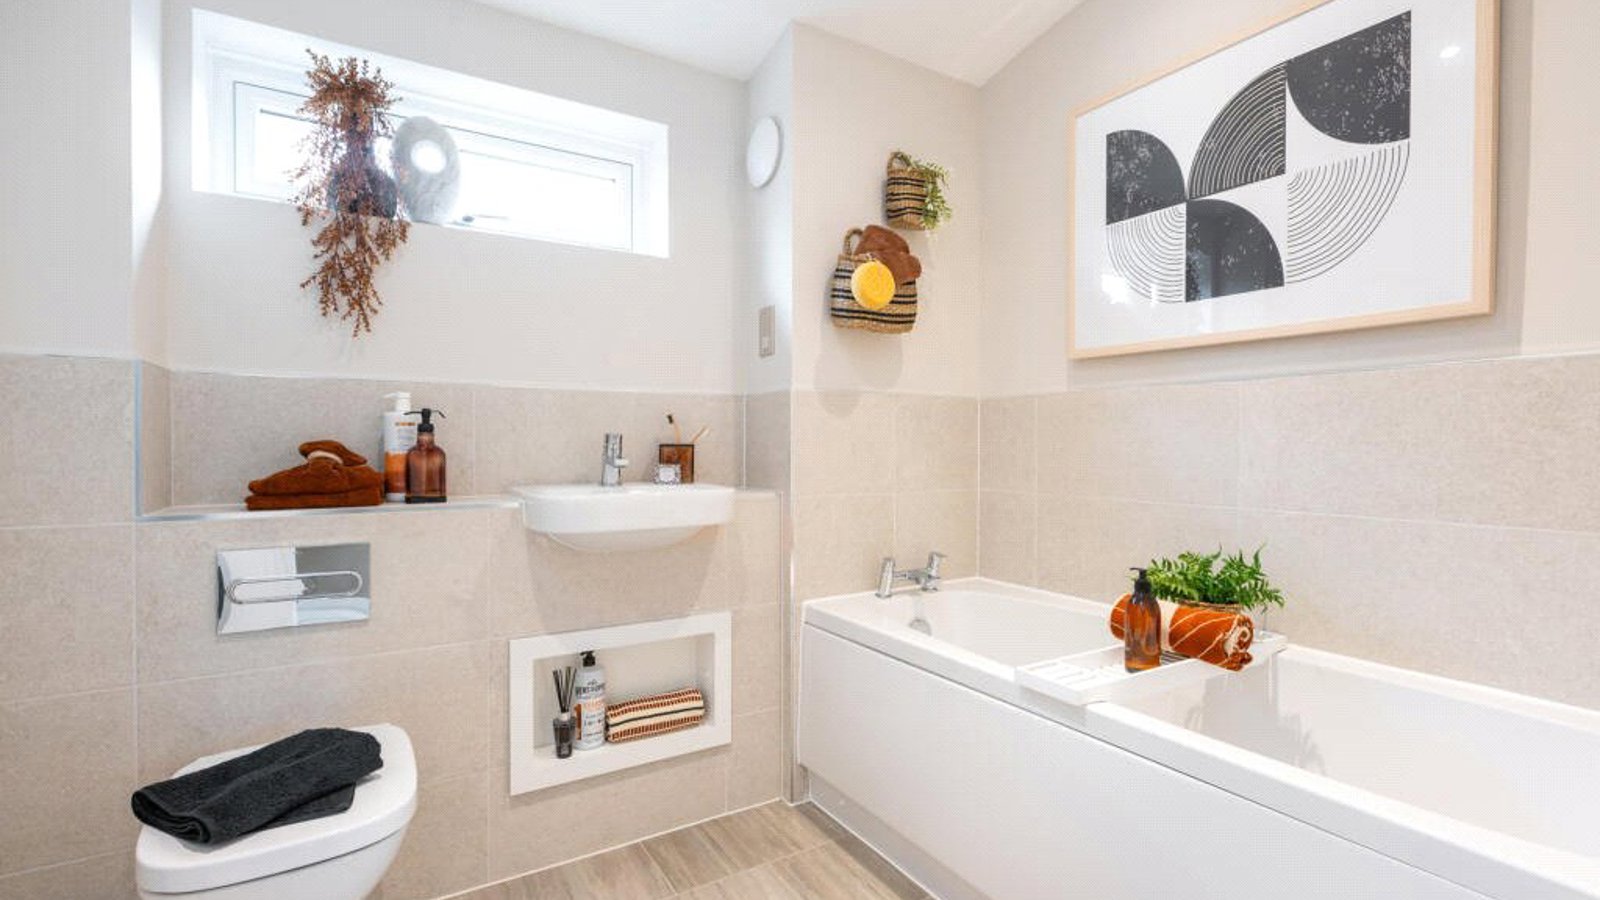
- Contemporary bathroom
-
Description
The Herdsman – A Stylish Two-Bedroom Coach House with Garage and Terrace
The Herdsman is a beautifully designed two-bedroom coach house that combines smart use of space with modern comfort and style.
The ground floor offers a private entrance hallway with handy built-in storage and direct access to the integral garage, providing both practicality and convenience.

Upstairs, a bright open-plan kitchen, living, and dining space creates the perfect area for relaxing and entertaining, featuring integrated appliances and a dual-aspect layout that fills the home with natural light. From here, doors open onto a spacious outdoor terrace, ideal for enjoying al fresco dining or quiet evenings outdoors.
The property also includes two generous double bedrooms and a contemporary bathroom, all designed with a focus on modern living and thoughtful detail throughout.
With a 10-year warranty and insurance protection, The Herdsman offers stylish, low-maintenance living in a contemporary setting — perfect for first-time buyers, professionals, or those looking to downsize without compromise.
Key Features
Private ground-floor entrance with useful storage space
Integral garage with internal access
Open-plan kitchen, living, and dining area
Dual-aspect living space for natural light
Integrated kitchen appliances
Generous outdoor terrace
Two double bedrooms
Contemporary bathroom
10-year warranty and insurance protection
Kitchen, living, and dining room:
3.681m x 6.310m (12’1” x 20’8”)
Bedroom 1:
3.172m x 4.132m (10’5” x 13’7”)
Bedroom 2:
3.081m x 4.132m (10’1” x 13’7”)
Predicted Energy Assessment: B
Train Stations:
-
Cambridge (Cambridge station)
3.10km
-
Cambridge (Cambridge North)
3.43km
-
Cambridge (Cambridge Train Station)
3.99km
-
Great Shelford
6.07km