

Do you have a property to sell? Contact Us

Franklin Gardens, Cambridge, CB3 0XX

Price £535,000
4 Bedrooms
2 Bathrooms
1 Reception

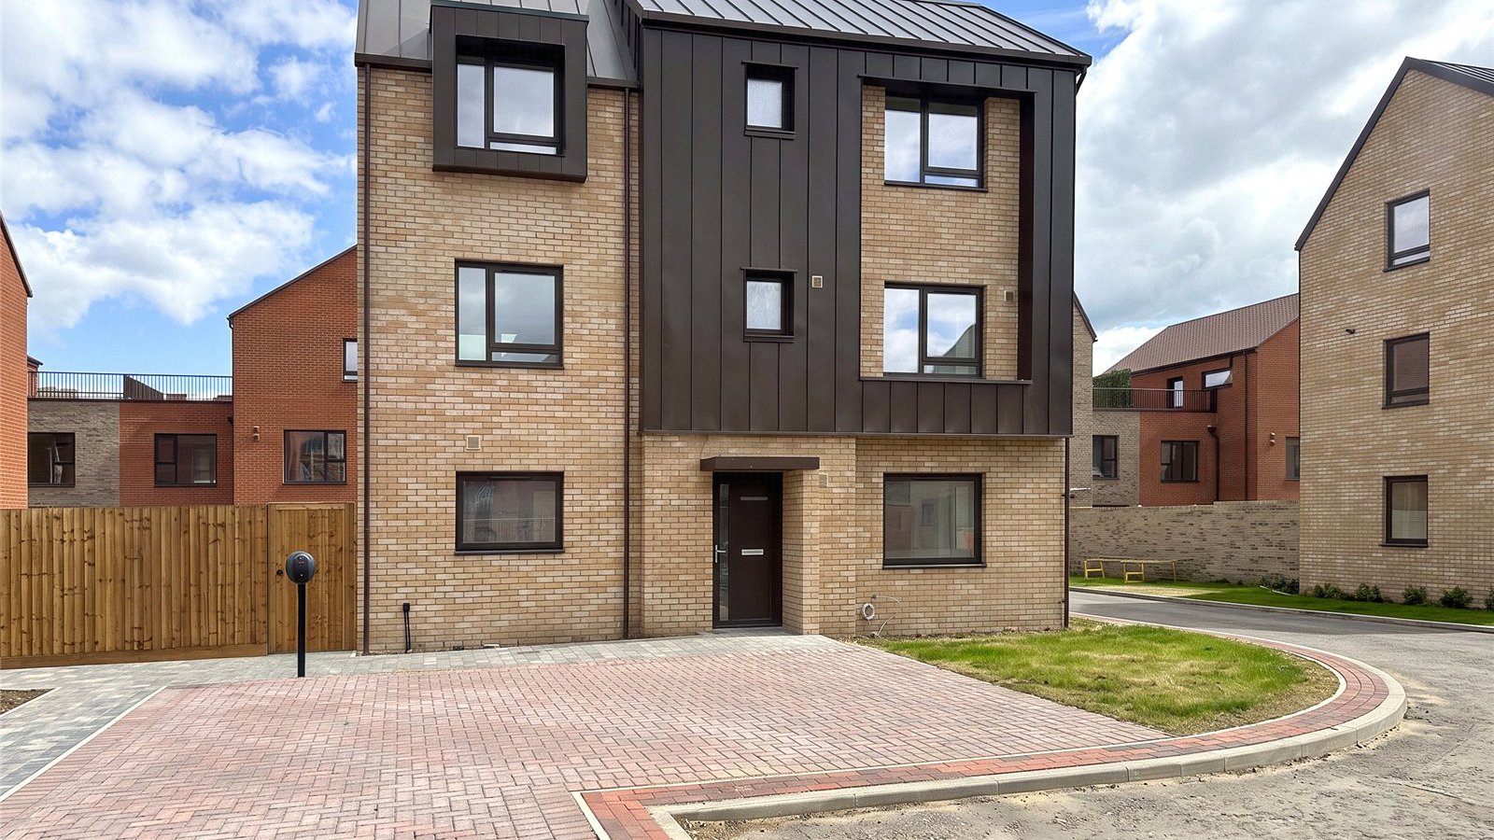
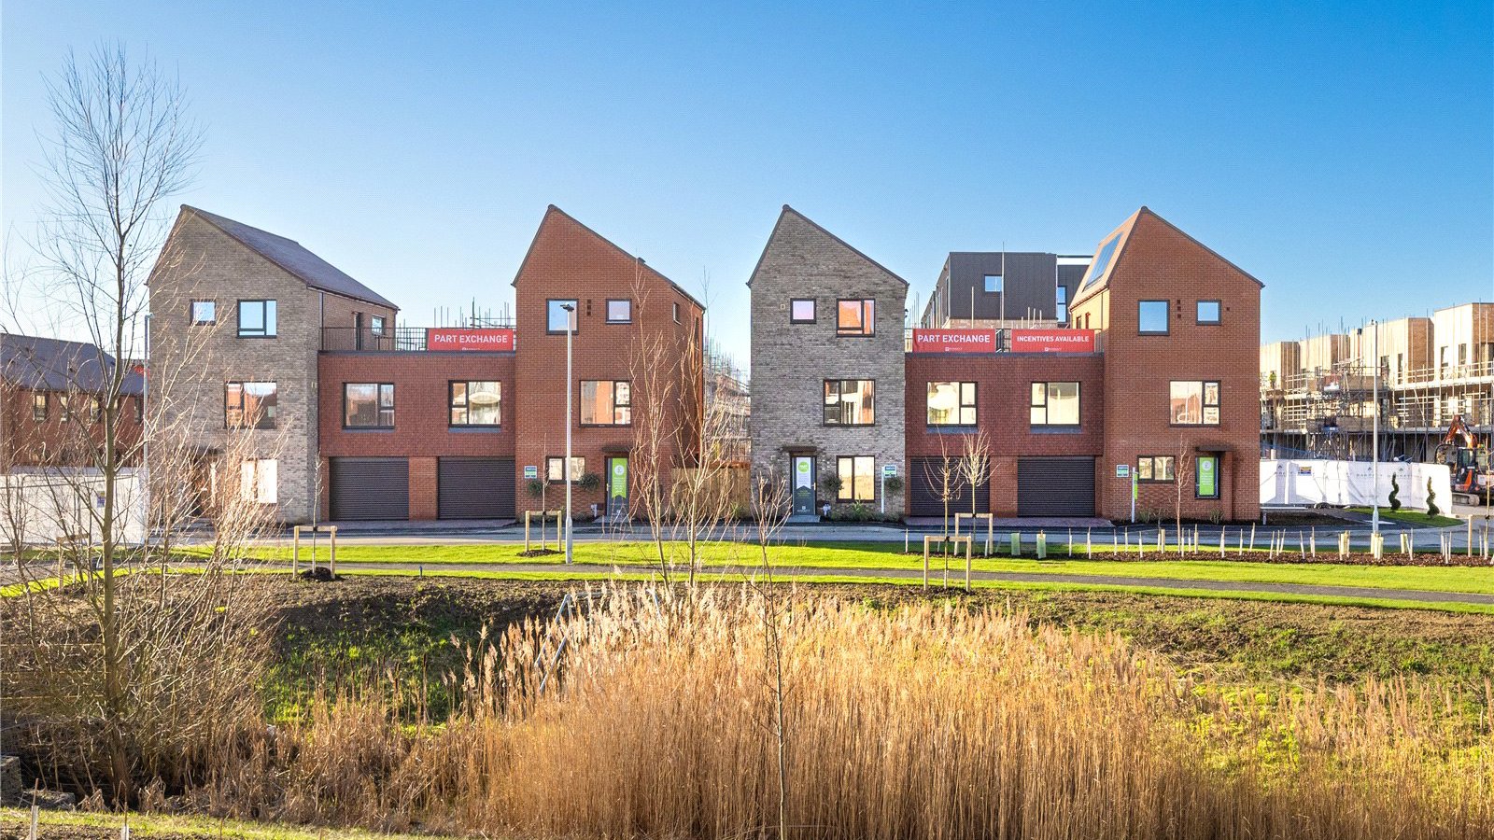
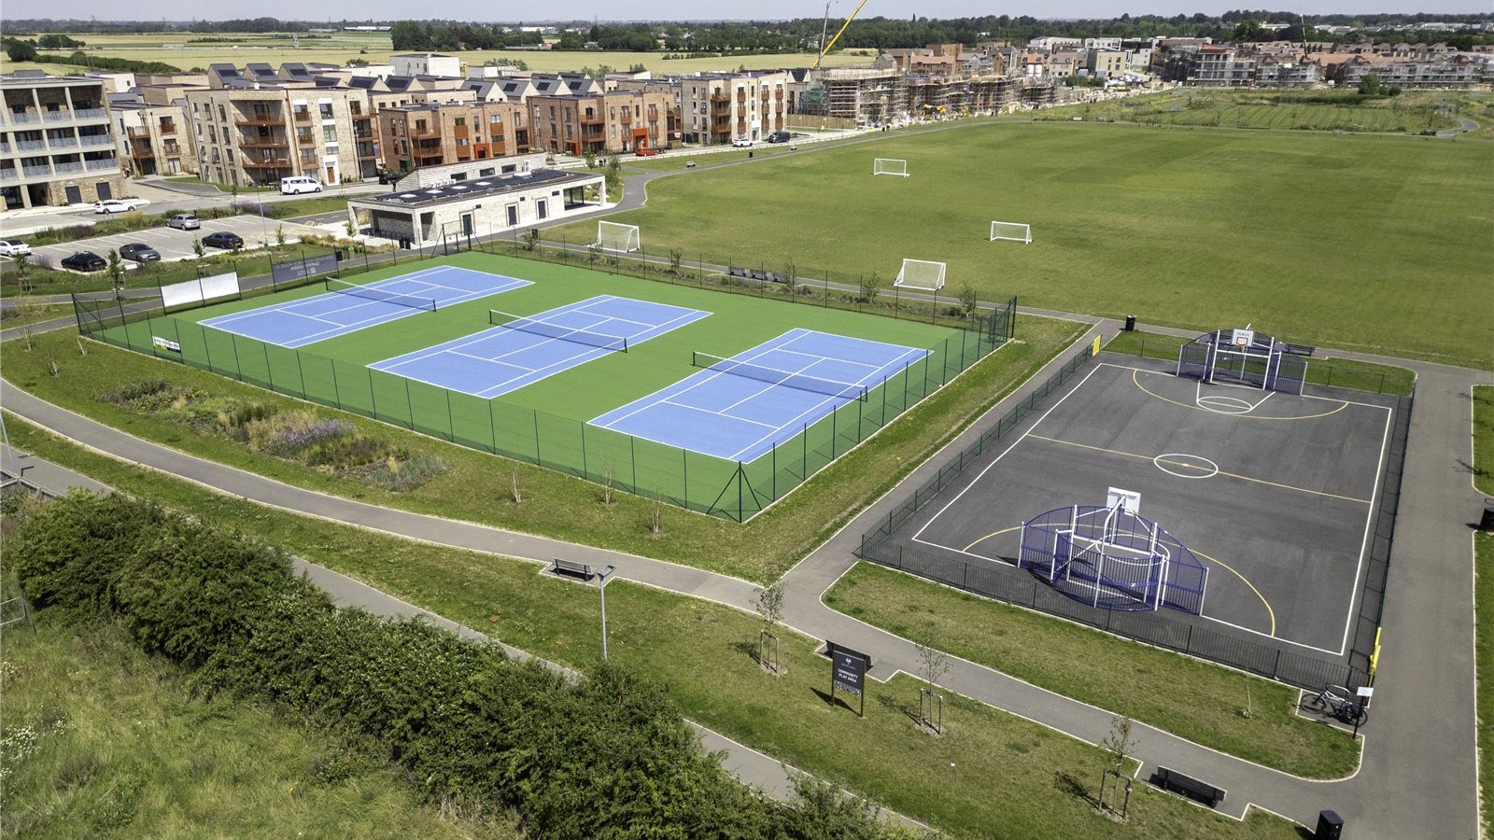
£27,500 TOWARDS YOUR MOVE* **READY TO MOVE INTO** An attractive and versatile family home set within a quiet cul-de-sac at Franklin Gardens, offering flexible living space arranged over three floors, close to green space and access to Cambridge.

  • Property specification

    • £27,500 TOWARDS YOUR MOVE*
    • Upgraded kitchen worth £5,000
    • Flooring worth £5,000
    • 1,162 sq. ft. family home
    • Cul-de-sac position
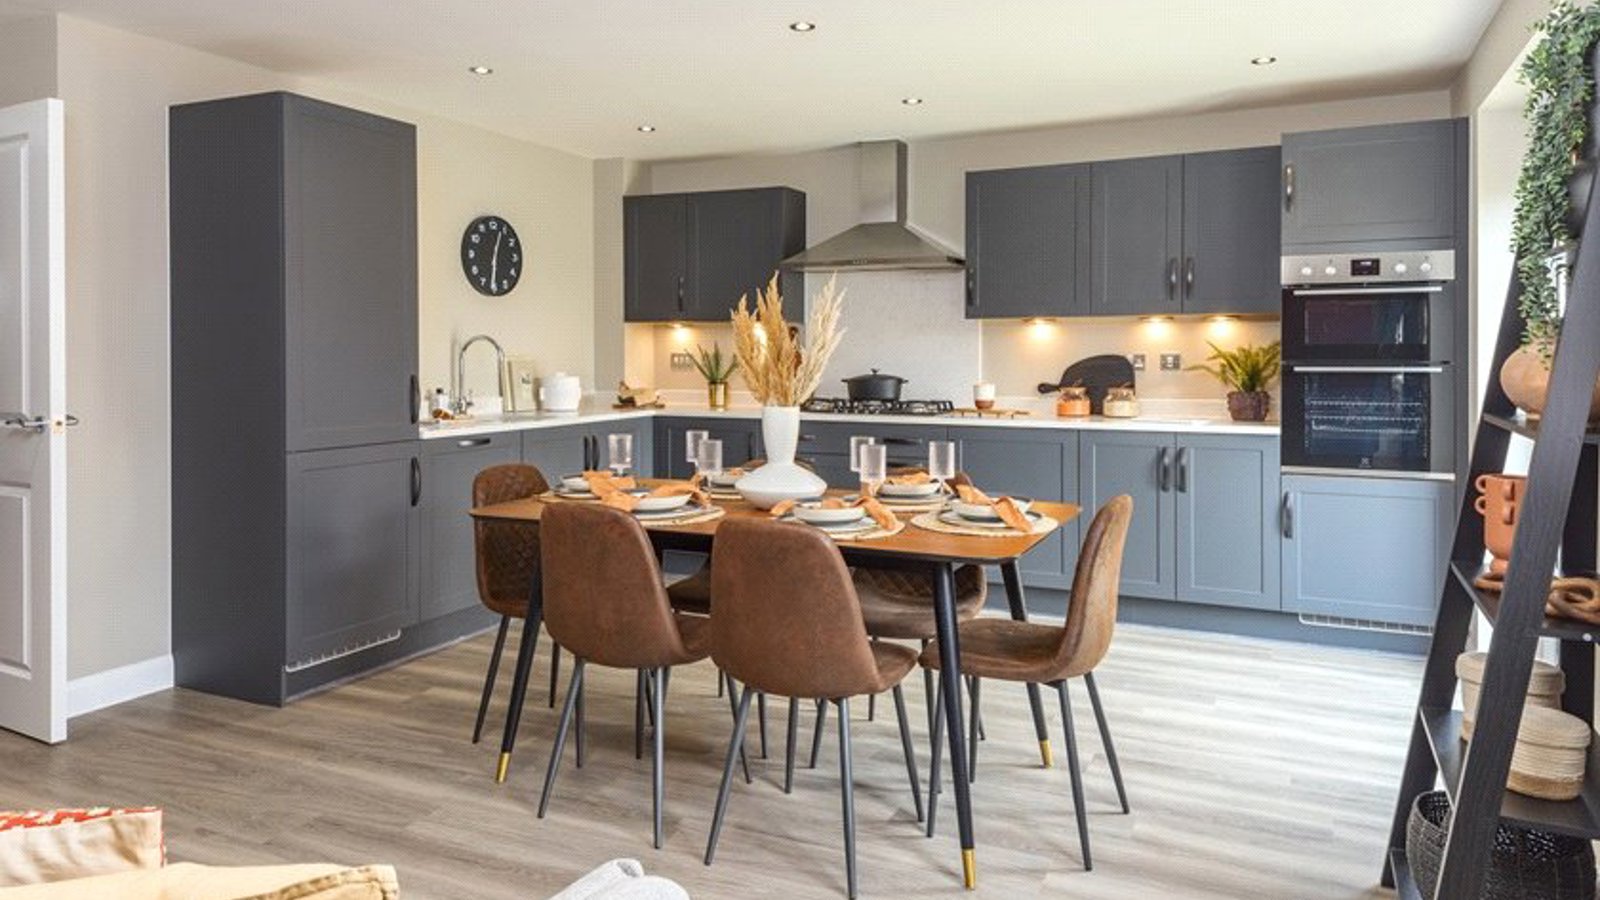
    • Open-plan kitchen and dining area with French doors to the garden
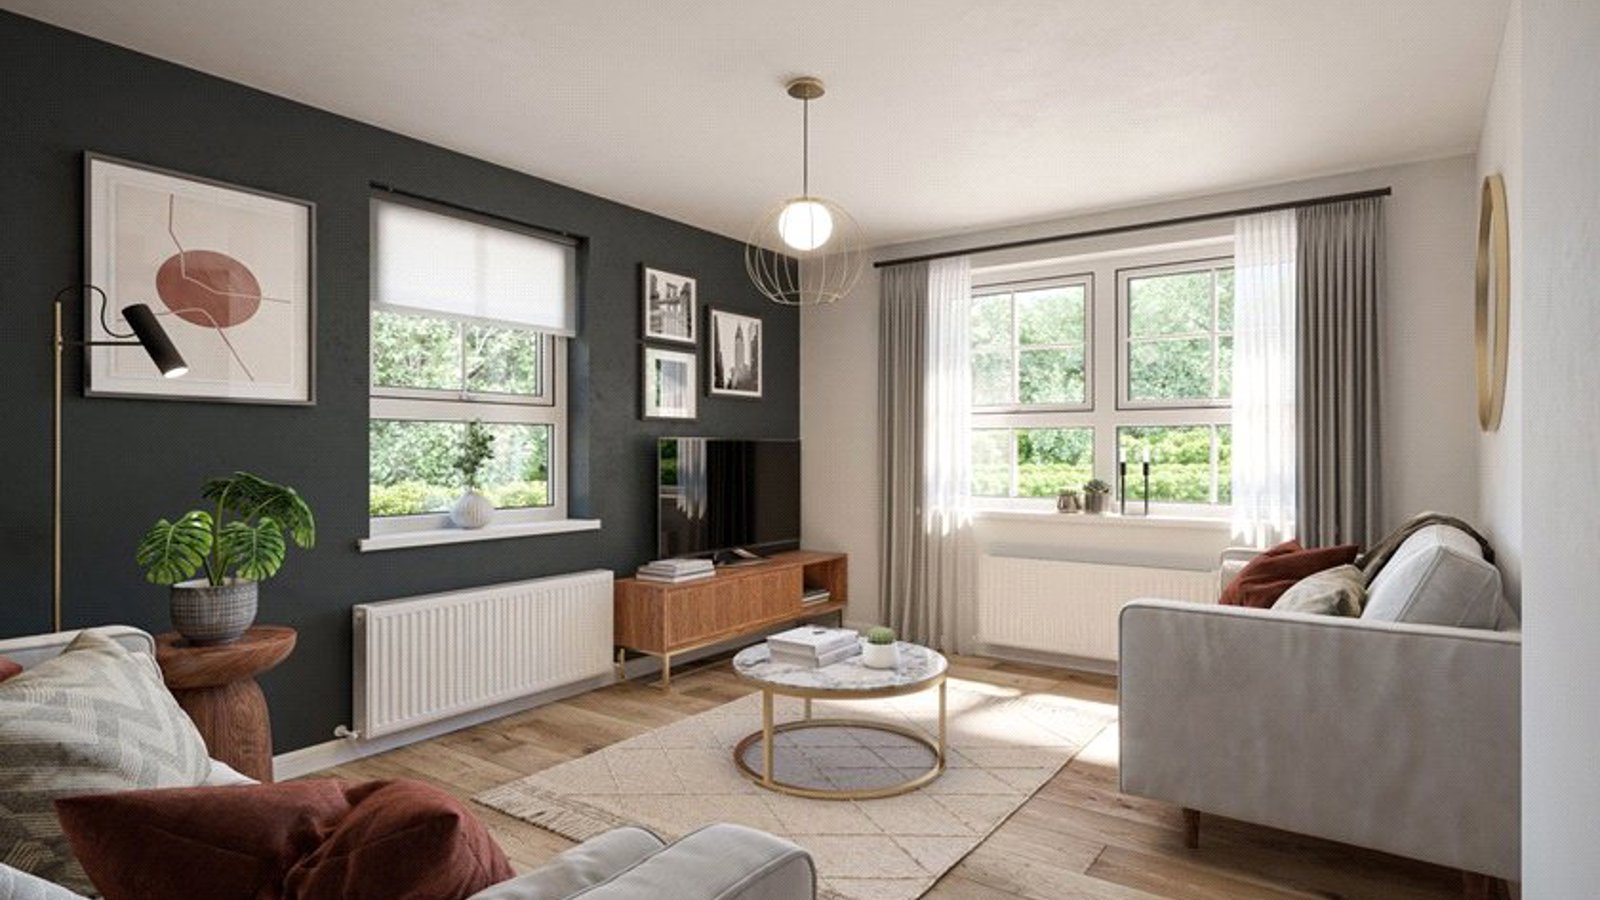
    • Dual-aspect ground-floor lounge
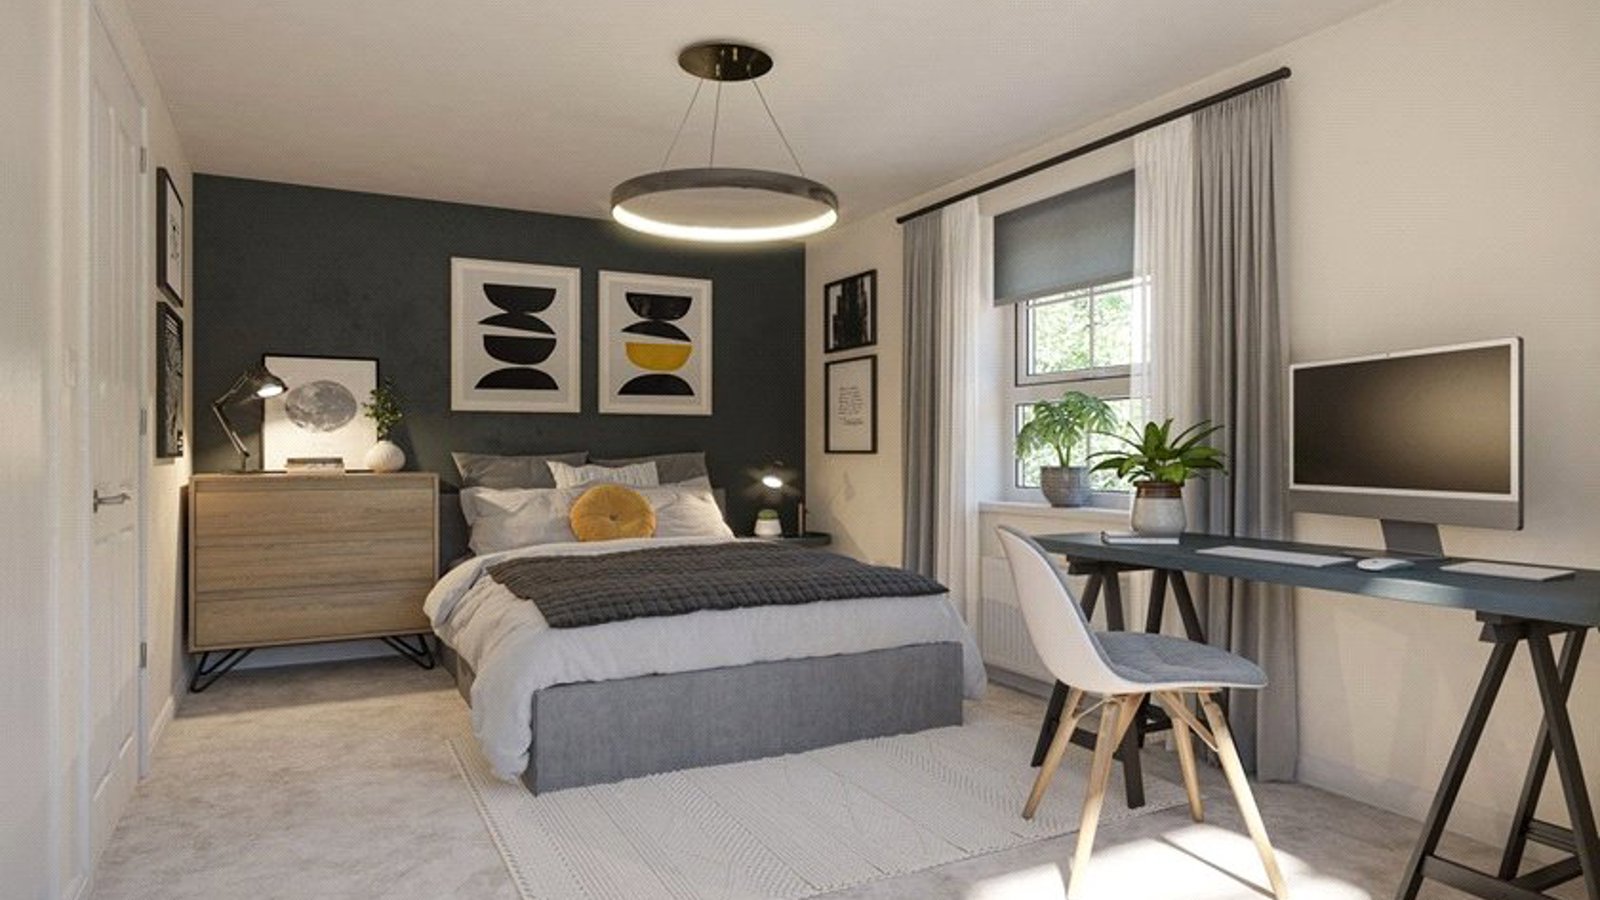
    • Four double bedrooms arranged over three floors
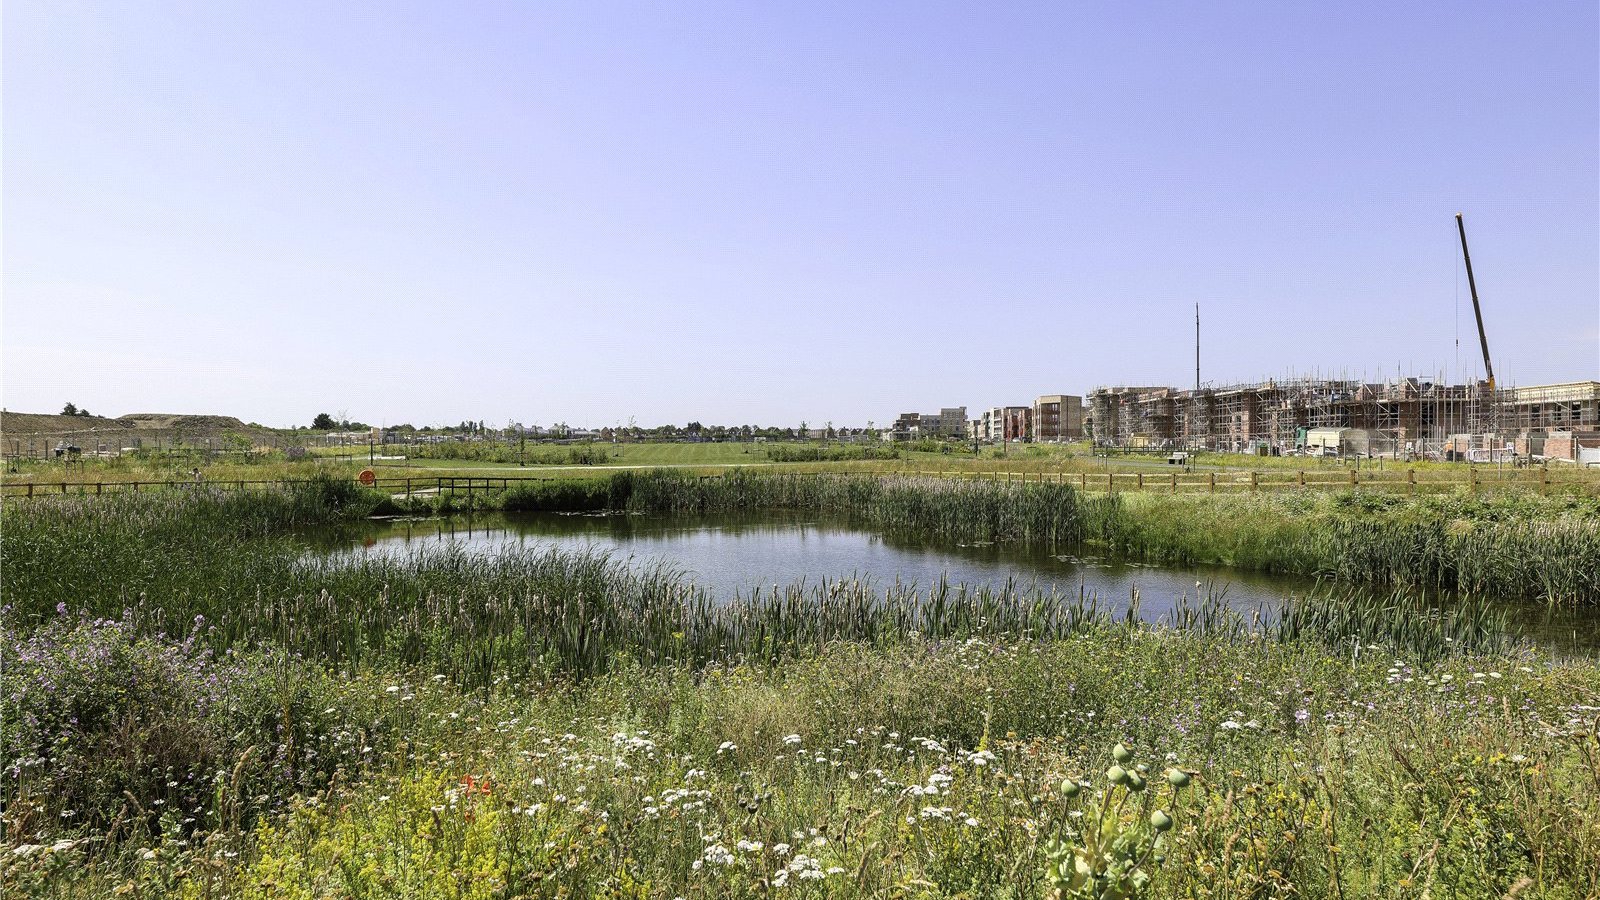
    • Close to green space
    • Allocated parking space**
  • Description

    £27,500 TOWARDS YOUR MOVE*


    Franklin Gardens is an exciting new development offering a collection of well-designed 2, 3, 4 and 5-bedroom homes, positioned to take full advantage of Cambridge’s outstanding amenities, transport links and green spaces.


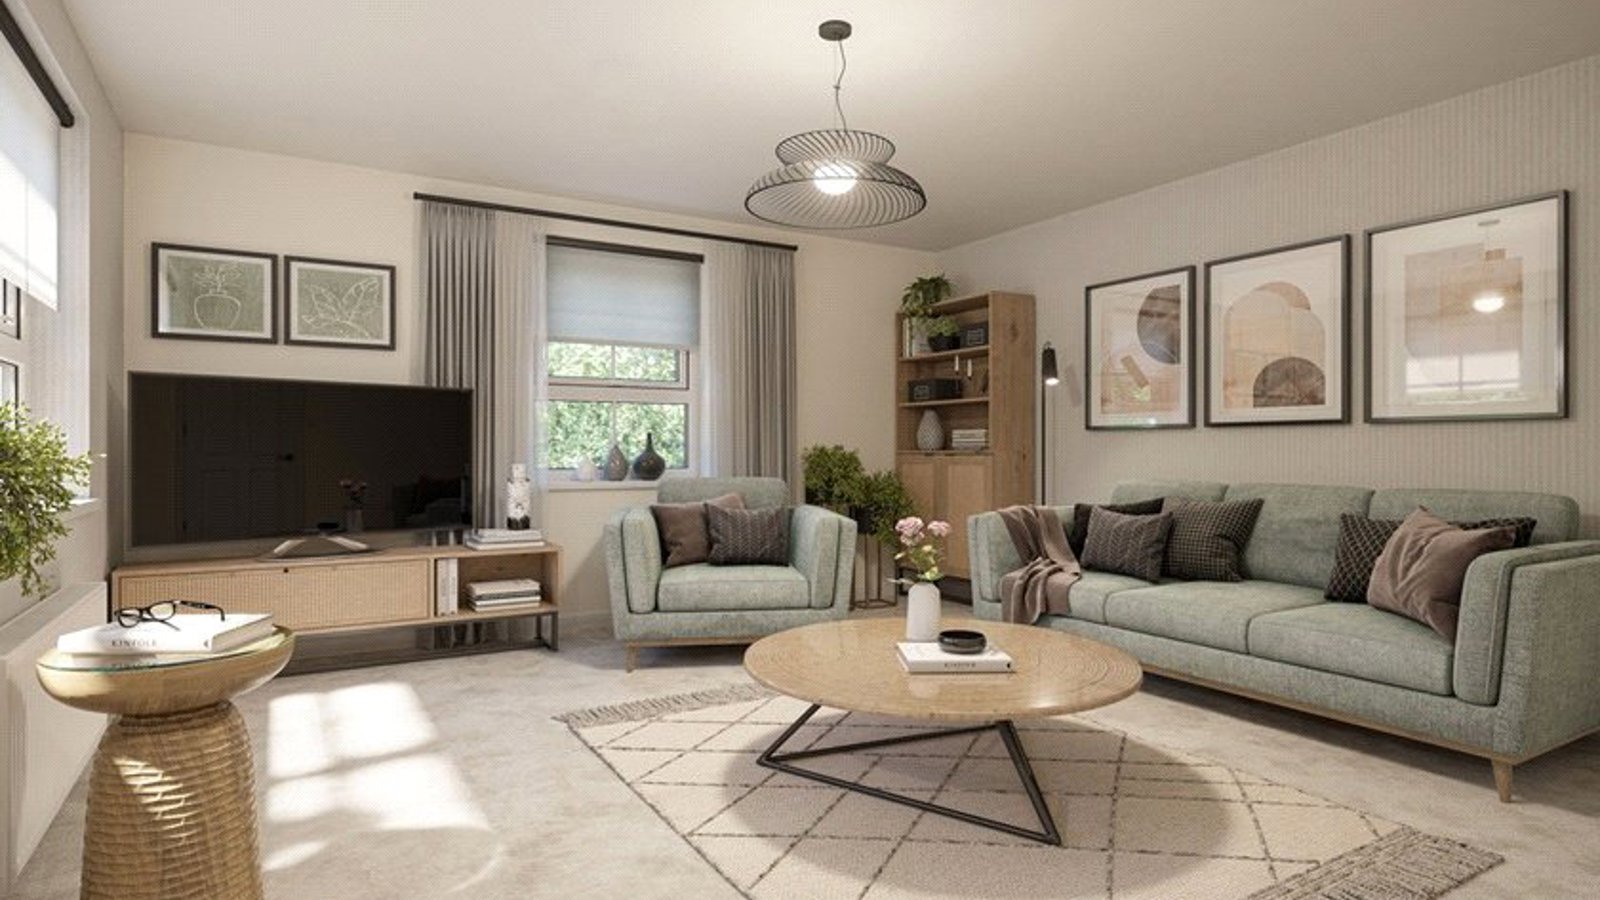
    This home features a spacious open-plan kitchen with French doors to the garden, a bright dual-aspect lounge, cloakroom, and storage on the ground floor.


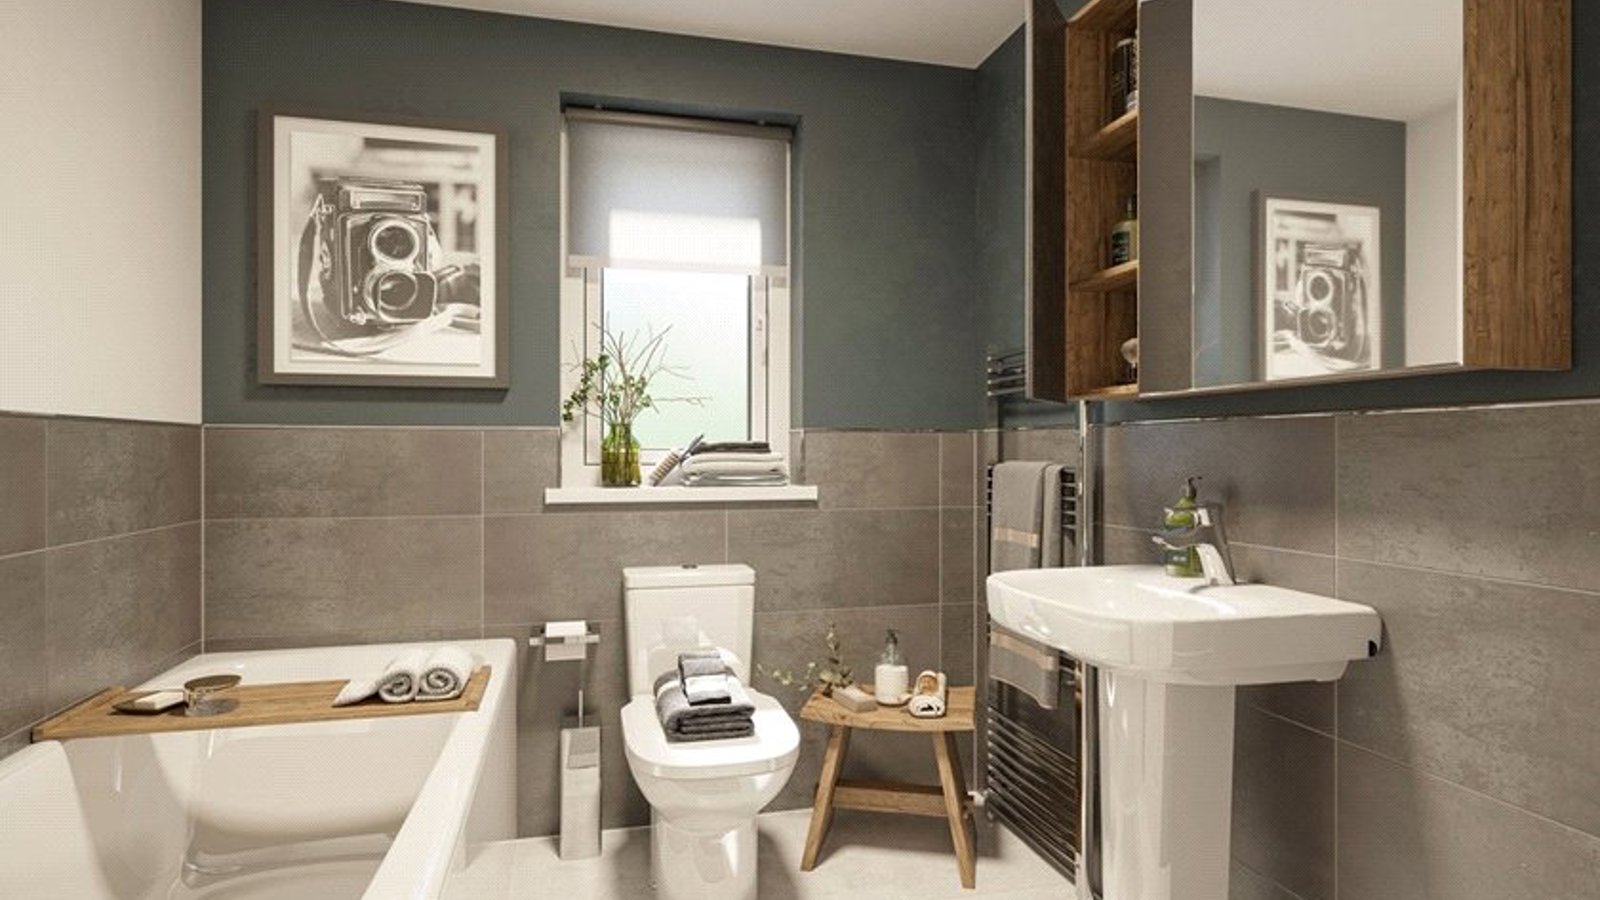
    Upstairs, the first floor offers a second lounge or optional bedroom and a double bedroom. The top floor includes two more double bedrooms and a family bathroom, completing this versatile layout.


    NEW LOWER PRICE | £19,250 STAMP DUTY PAID* + UPGRADED KITCHEN & FLOORING WORTH OVER £13,000 | EV CHARGING POINT | TURFED SOUTH FACING GARDEN | MOVE IN THIS SUMMER.


    Room Dimensions


    First floor

    Bathroom - 1903mm x 2038mm (6'2" x 6'8")

    Bedroom 1 - 3684mm x 3175mm (12'1" x 10'4")

    Bedroom 3 - 3220mm x 3175mm (10'6" x 10'4")

    Ensuite 1 - 1511mm x 2287mm (4'11" x 7'6")

    Second floor

    Bedroom 2 - 4076mm x 3532mm (13'4" x 11'7")

    Bedroom 4 - 4076mm x 3175mm (13'4" x 10'4")

    Shower Room - 1323mm x 2168mm (4'4" x 7'1")

    Ground floor

    Kitchen / Dining - 4963mm x 3175mm (16'3" x 10'4")

    Lounge - 4963mm x 3113mm (16'3" x 10'2")

    WC - 925mm x 1923mm (3'0" x 6'3")


    Internals of a show home of the Brentford house type. External photo of P280 Brentford.

Arrange a viewing for this property

Get in touch

Arrange a viewing for this property Close icon

Thank you, one of our agents will be in touch to arrange a viewing for this property.

Preferred time to view
Preferred days to view
An error has occurred while getting captcha image

T&C's

By submitting your information, your details will be added to our property marketing database. You can amend this at any time by visiting our Preference Centre.

07747 244672

Location

Train Stations:

  • Cambridge (Cambridge North Station)

    3.03km

  • Cambridge (Cambridge North)

    3.42km

  • Cambridge (Cambridge Station)

    4.70km

  • Waterbeach

    6.73km

Property Advisor

602327

Frances McDermott

Partner, New Homes

With exceptional Cambridgeshire market knowledge, Frances is a trusted advisor to housebuilders on the full spectrum of the development to sales process.

Read more

Search Bidwells

Arrange a viewing for this property

Thank you, one of our agents will be in touch to arrange a viewing for this property.

Preferred time to view
Preferred days to view
An error has occurred while getting captcha image

T&C's

By submitting your information, your details will be added to our property marketing database. You can amend this at any time by visiting our Preference Centre.

Close icon