Franklin Gardens, Cambridge, CB3 0XX
Price
£685,000
Tenure
Freehold
4 Bedrooms
2 Bathrooms
1 Reception
£24,250 STAMP DUTY PAID* Well designed and spacious four bedroom home offering all the space a family needs, 21ft high spec kitchen/diner, parking spaces and EV charging, En-suite shower room, Separate utility room, contact us to find out more.
-
Description
£24,250 STAMP DUTY PAID*
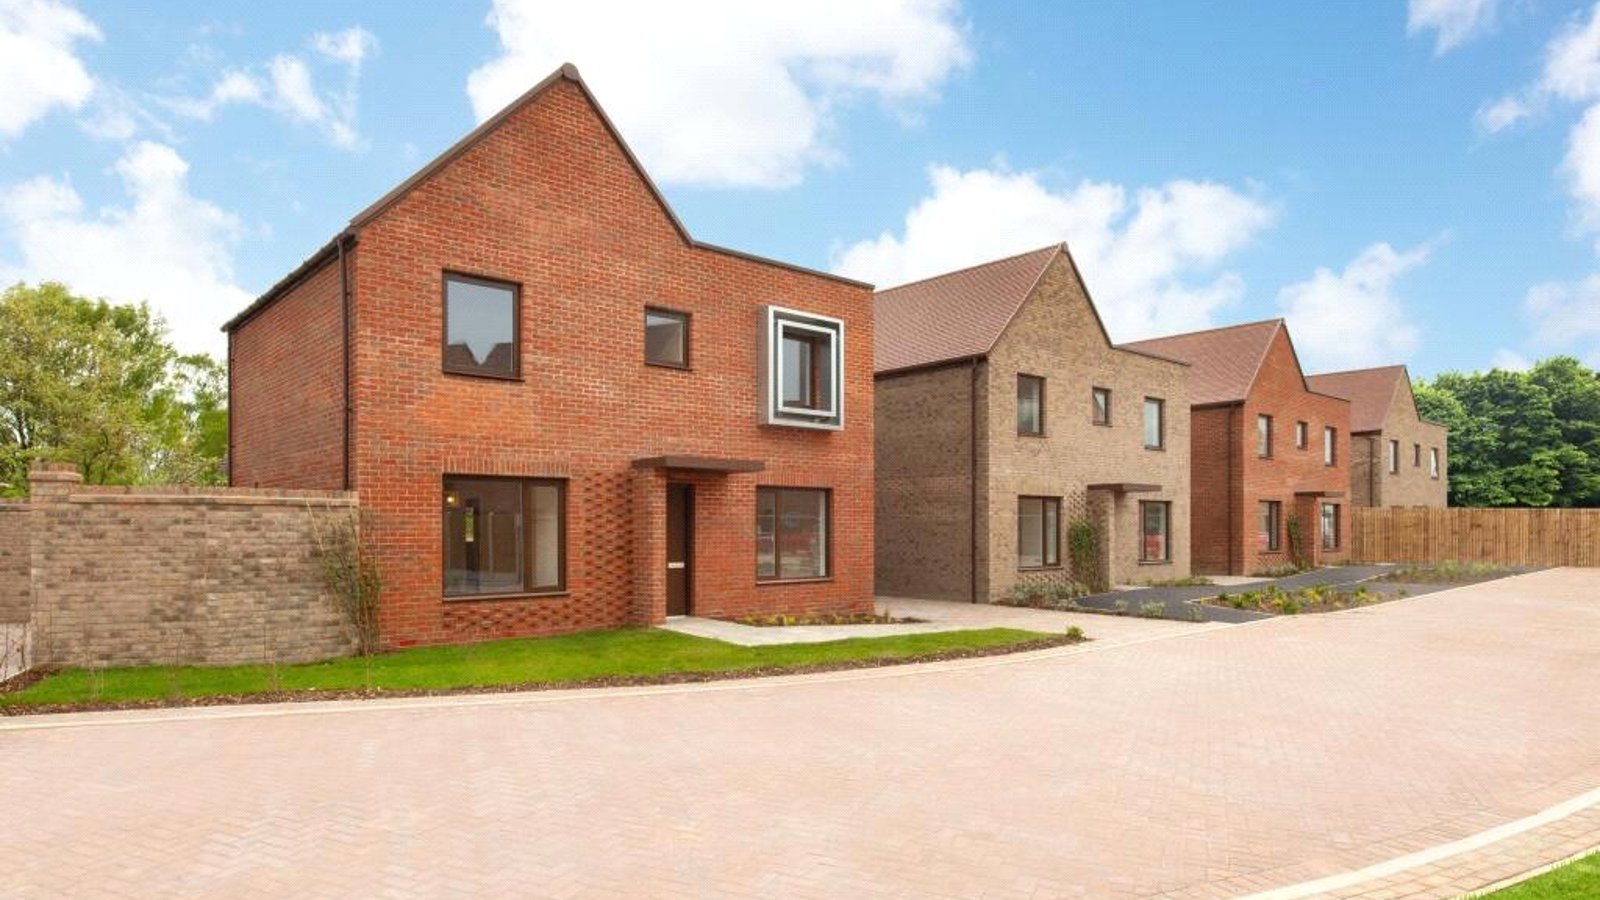
Stunning 4-Bedroom Family Home with Open-Plan Living | Quiet Cul-de-Sac | Overlooking Green Open Space
** THE THORNTON **
Welcome to this beautifully presented spacious family home, perfectly positioned in a peaceful cul-de-sac and overlooking open green space – ideal for families seeking style, space, and convenience.
Step inside and discover a thoughtfully designed layout, including:

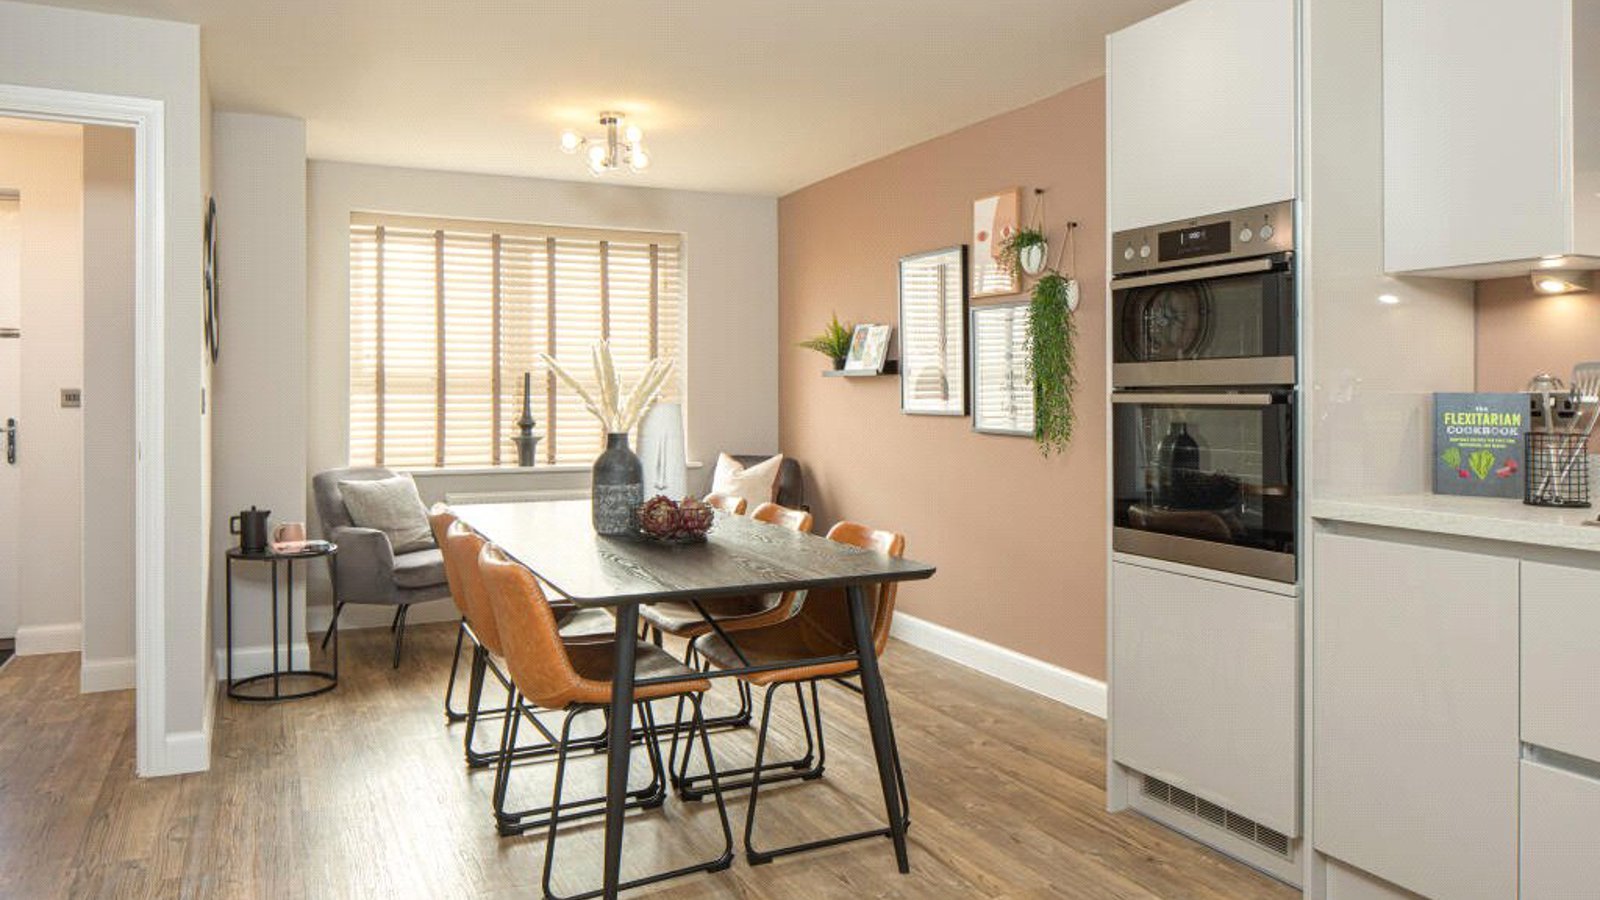
21ft Open-Plan Kitchen/Diner – A fantastic heart of the home, ideal for family life and entertaining. This generous space is enhanced by an adjoining utility room with direct access to the garden.

Dual-Aspect Lounge – Light-filled and spacious, with French doors opening onto the garden, seamlessly blending indoor and outdoor living.
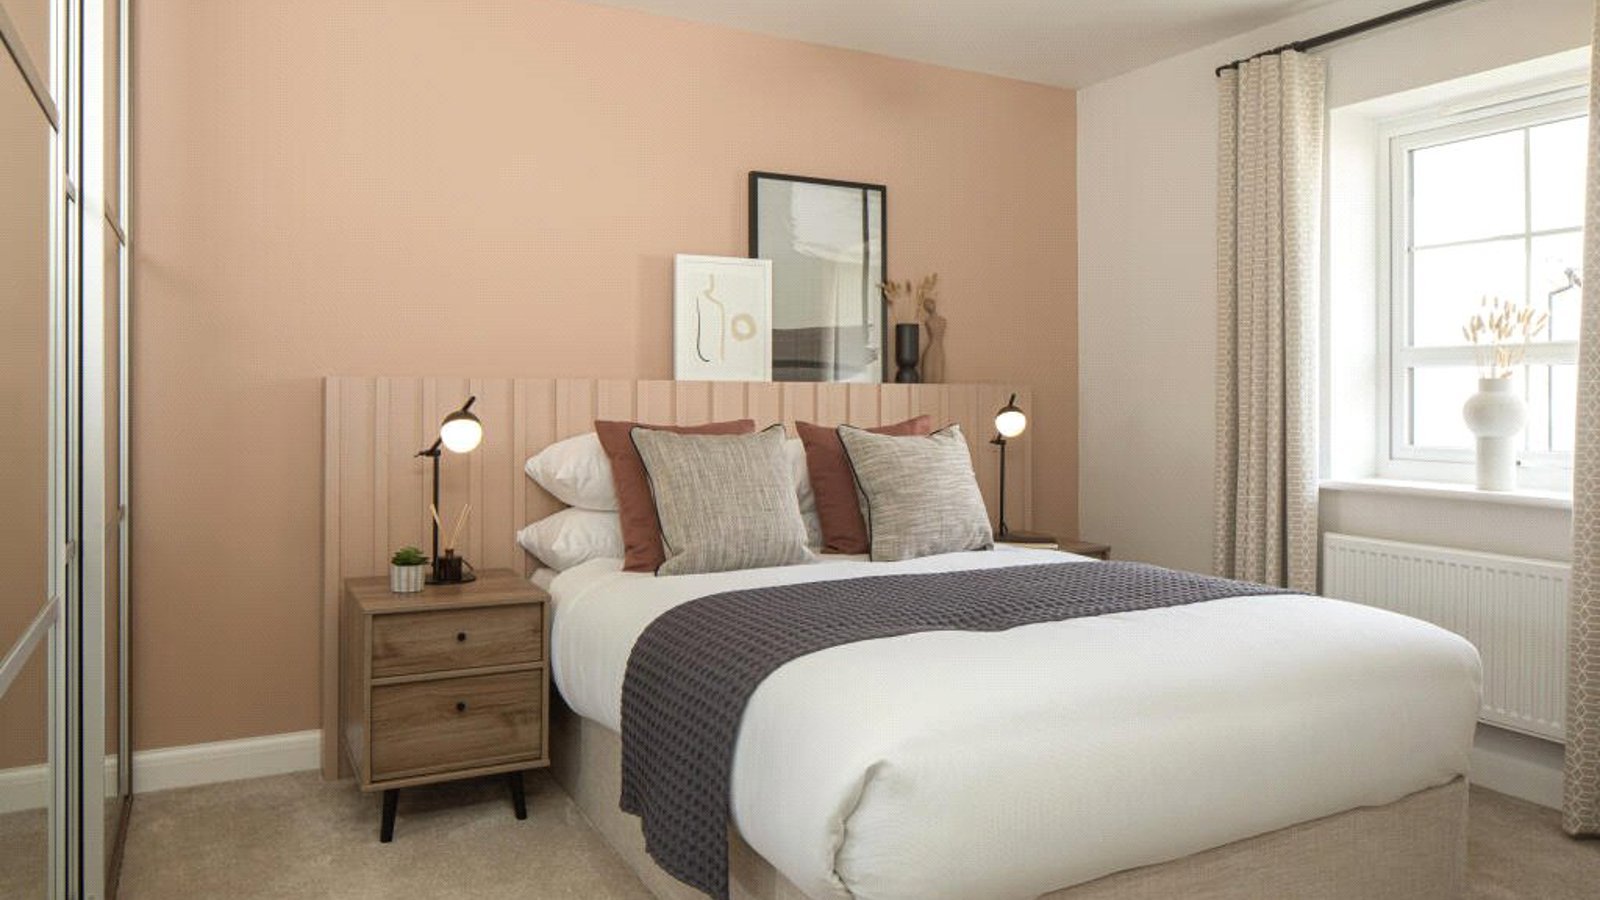

Three Double Bedrooms – Including a luxurious main bedroom with en suite.
Versatile 4th Bedroom or Study – Perfect for home working or a nursery.

Modern Family Bathroom – Serving the additional bedrooms.
Two Parking Spaces – Private and convenient parking directly outside the home.
Fantastic Location – Quiet and family-friendly cul-de-sac, with views across open space and excellent local amenities nearby.
This home offers the perfect blend of modern living and practicality in a sought-after setting. Whether you're upsizing, relocating, or looking for a work-from-home haven, this property ticks all the boxes.
Arrange your viewing today!
Internal Measurements
Kitchen / Dining
4025mm x 6600mm
Lounge
3150mm x 6600mm
Utility
1650mm x 2060mm
WC
1524mm x 1650mm
Bathroom
1863mm x 1961mm
Bedroom 1
3013mm x 3850mm
Bedroom 2
2887mm x 4720mm
Bedroom 3
3237mm x 3542mm
Bedroom 4
2236mm x 3275mm
Ensuite 1
1601mm x 1863mm
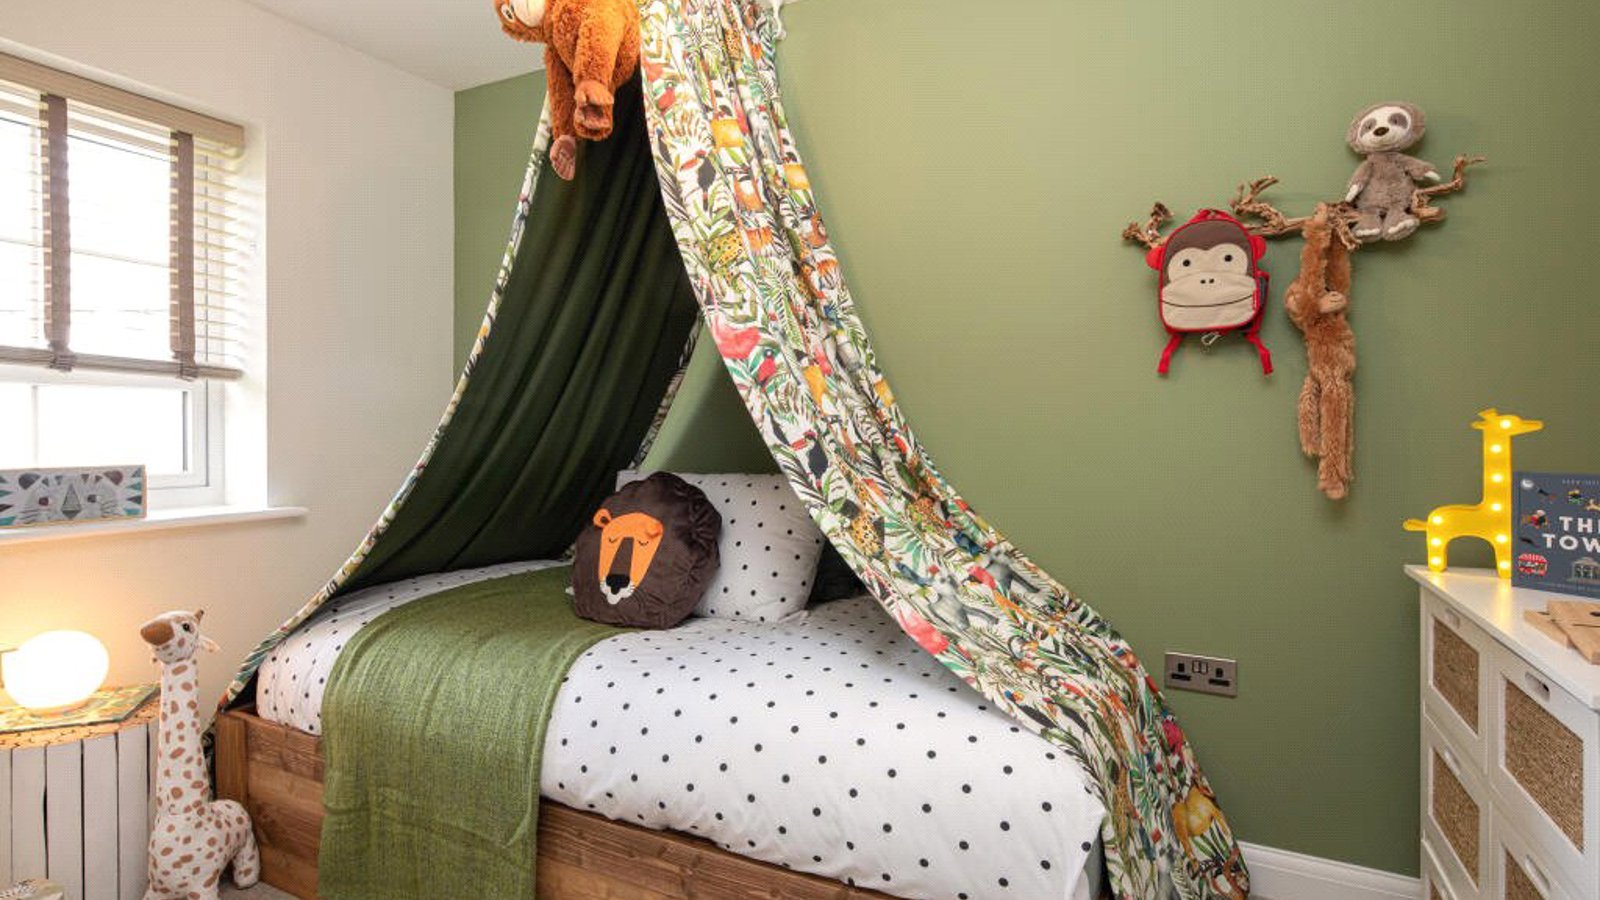

Photos are of the same house type but plot position and internal fittings may differ.
* Subject to terms
Train Stations:
-
Cambridge (Cambridge North)
3.47km
-
Cambridge (Cambridge station)
4.29km
-
Cambridge (Cambridge Railway Station)
4.30km
-
Cambridge (Cambridge Train Station)
6.33km