Diss Road, Botesdale, IP22 1DB
Price
£320,000
Tenure
Freehold
3 Bedrooms
1 Bathroom
1 Reception
UP TO £5,000 TOWARDS STAMP DUTY*
Whatever stage you’re at, IT'S GOOD TO TALK. We’re here to listen & help you explore your options. From first-time buyers to part exchange, we’ll work with you to make it happen.
-
Property specification
- UP TO £5,000 TOWARDS STAMP DUTY*
- ASSISTED MOVE SCHEME AVAILABLE*
- Located On A Development Of 69 Homes
- 3 Bedroomed House With Off Road Parking
- Fitted Wardrobes To Bedroom 1 & 2
- Under Floor Heating To Ground Floor
- Air Source Heat Pump
- 10 Year NHBC Build Warranty
- Showhome Open Friday to Monday 10am To 5pm
-
Description
The Keswick | Plot 45
UP TO £5,000 TOWARDS STAMP DUTY*
ASSISTED MOVE SCHEME AVAILABLE*
House to sell? No problem, contact our team today to find out how Bennett Homes can assist you with your sale.
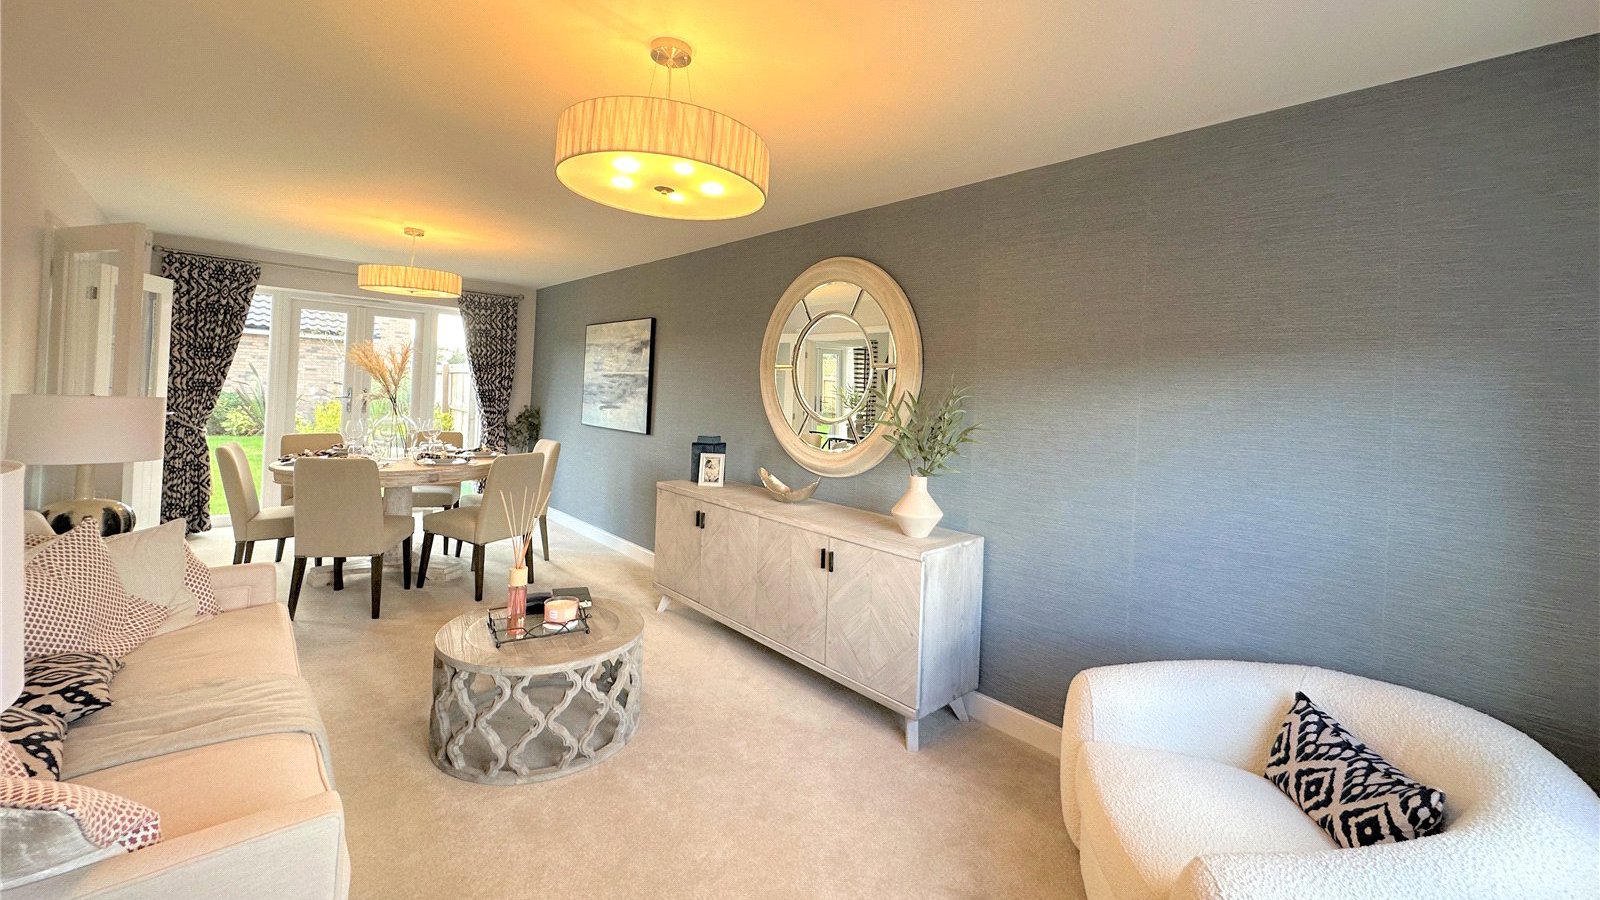
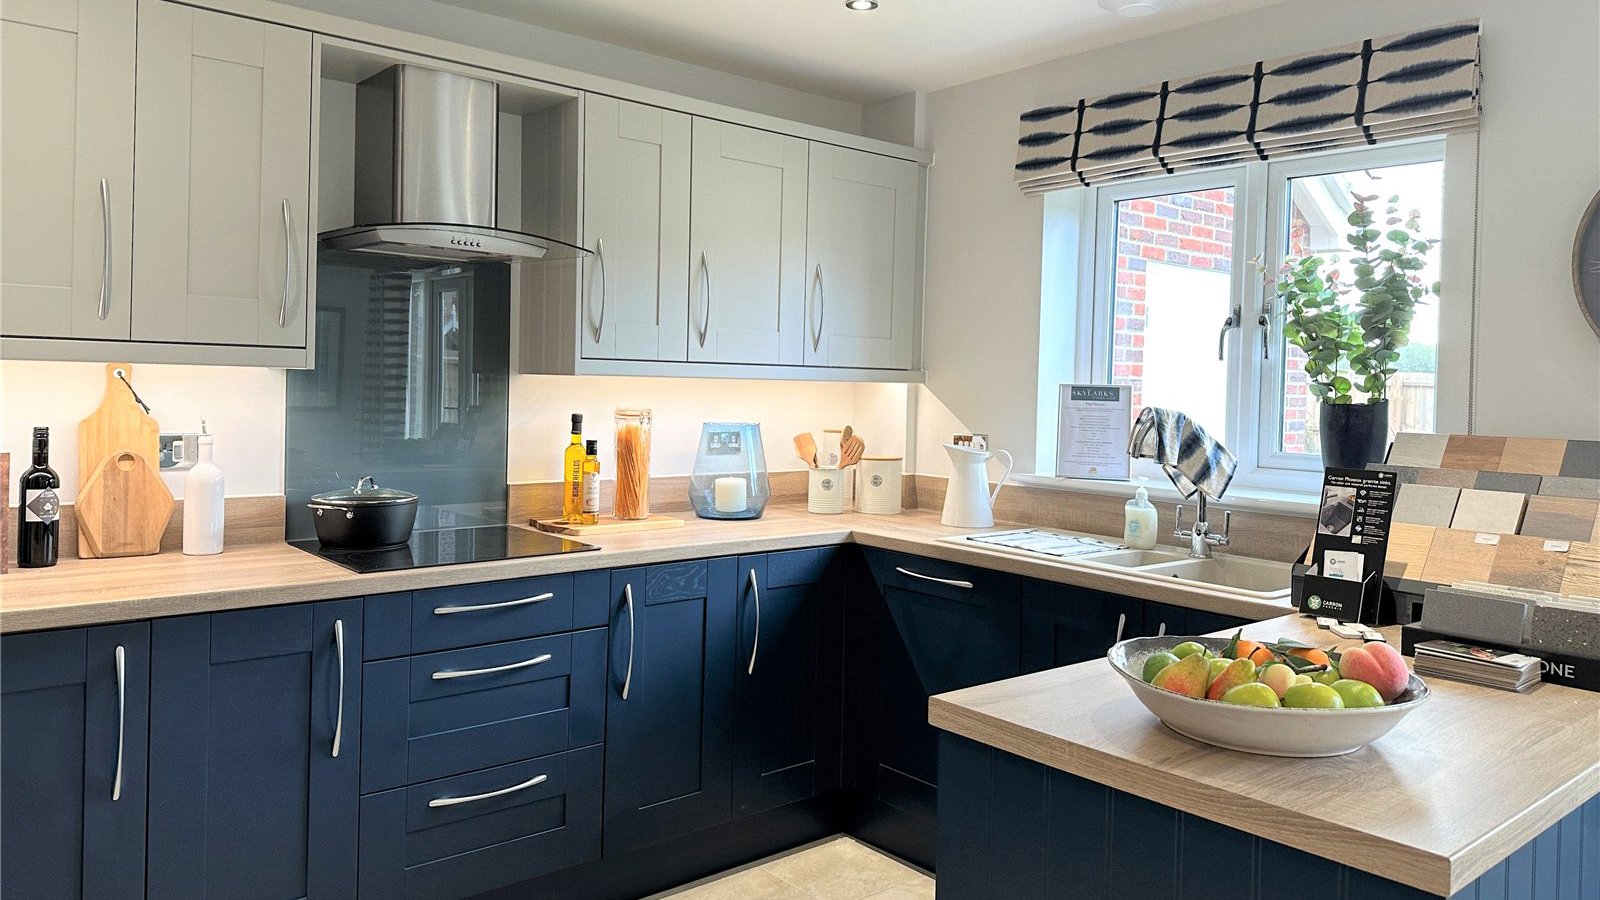
The ground floor offers a welcoming entrance hall with convenient WC and handy store cupboard. There is a spacious kitchen/dining area which offers access via double doors onto the private rear garden. There is an also separate living room also with double doors leading to the rear garden.
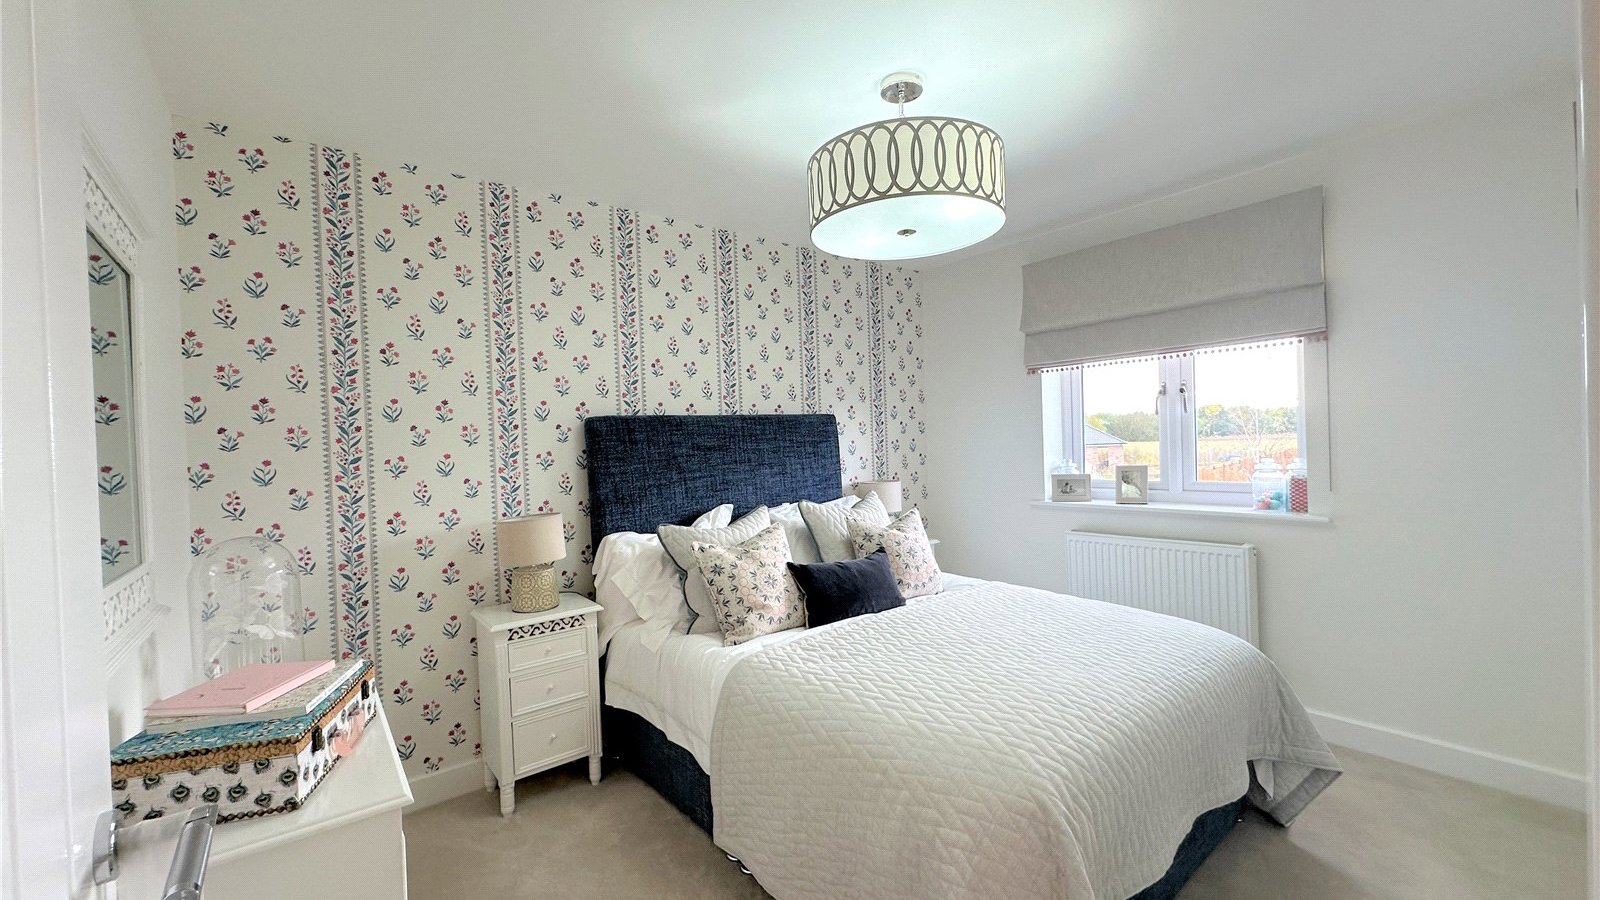
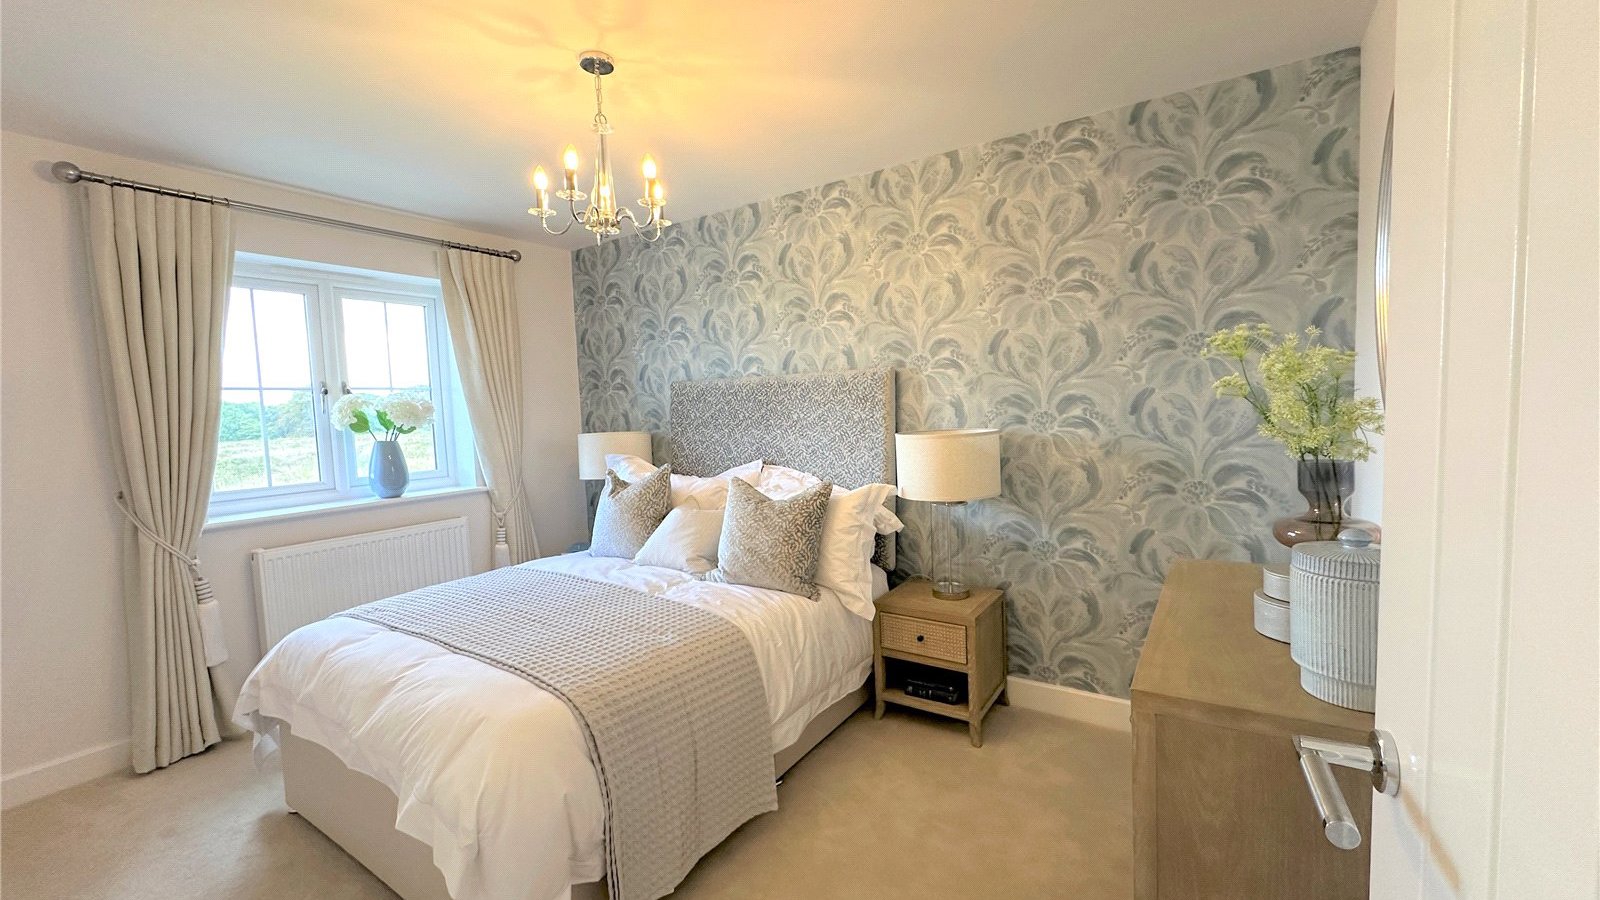
First floor features 3 bedrooms with built-in wardrobes to bedrooms one and two offering ample storage space. Completing the layout is the family bathroom.
Outside is a fully enclosed private rear garden and two parking spaces.
DIMENSIONS
Kitchen/Dining Area 3.87m x 3.23m 12’8” x 10’7”
Living Room(Exc Bay) 5.28m x 3.05m 17’4” x 10’0”
Master Bedroom 3.47m x 3.07m 11’4” x 10’1”
Bedroom 2 2.93m x 2.70m 9’7” x 8’10”
Bedroom 3 2.47m x 1.91m 8’1” x 6’3”
ALL HOMES INCLUDE
Full fibre broadband to the home with an optical network termination.
Air source heat pump with underfloor heating to ground floor Predicted energy rating 'B' to all homes
Selected integrated Bosch appliances
Block-paved private driveways
LED downlights to kitchen, bathrooms and en-suites
10 year NHBC build warranty
Electric vehicle fast charger available for purchase
LOCATION
Enjoy vibrant village living with the benefit of excellent road and rail connection at Skylarks by Bennett Homes.
These high-specification two, three, four and five bedroom houses are designed for the way we live today, with flexible open-plan interiors many providing a study or space to work from home.
Every home is fitted with an energy-efficient air source heat pump, underfloor heating on the ground floor and PV solar panels on selected plots.
THE DEVELOPER
Bennett Homes have been providing bespoke homes with an enviable reputation for over 75 years. They are known for their traditional building methods while utilising first class materials while incorporating modern technologies.
Dependant on build stage you will be provided Bennett Homes offers an array of choices and personalisation’s to your home and have a well-trained team to make your buying process as smooth and stress free as possible.
LOCATION
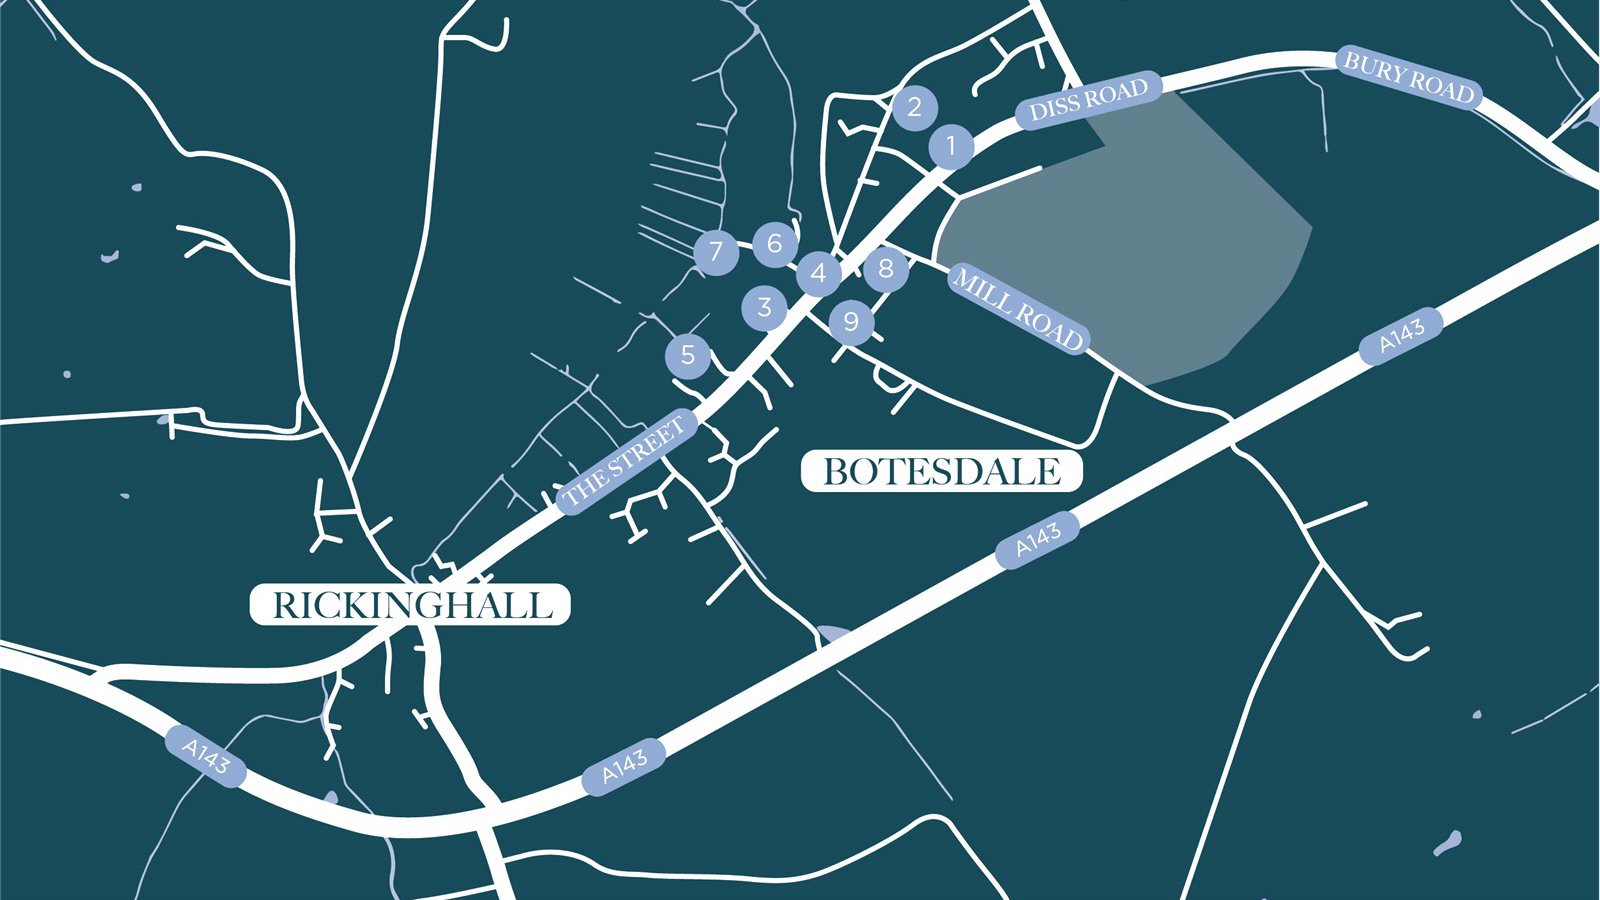
Botesdale, located on the Suffolk/Norfolk border, is a growing community with a range of amenities including a medical centre and dental practice and highly-rated schools for all ages within driving distance.
Leisure activities nearby include Redgrave Park with a 45-acre fishing lake designed by Capability Brown and Thornham Walks a short drive away with ancient parklands, woodlands and meadows.
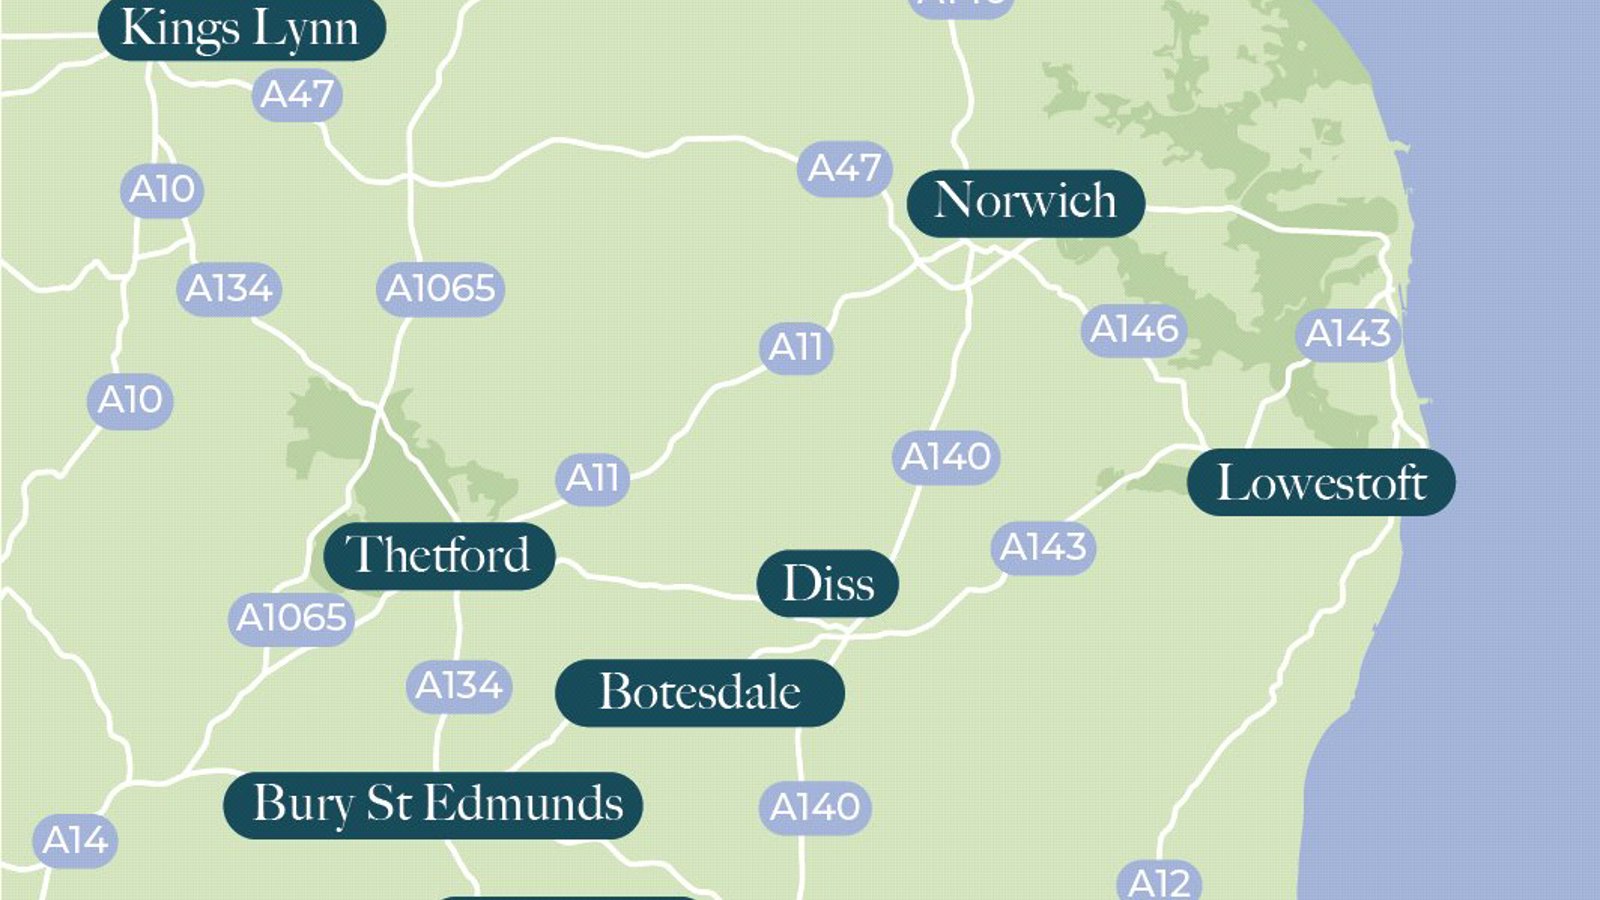
There is easy access across East Anglia, with just a 13-minute drive to Diss, and good road connections to Bury St Edmunds, Ipswich and Norwich. Rail services run regularly from Diss to London.
DISTANCES BY CAR
Rickinghall 3 minutes 1mile
Diss 13 minutes 13 miles
Stowmarket 25 minutes 17 miles
Bury St Edmunds 31 minutes 17 miles
Norwich 45 minutes 28 miles
Marketing suite and showhome open hours are Friday to Monday 10:00am to 5:00pm. Contact us today for further information or to request a full brochure and pricelist of all homes which are currently available.
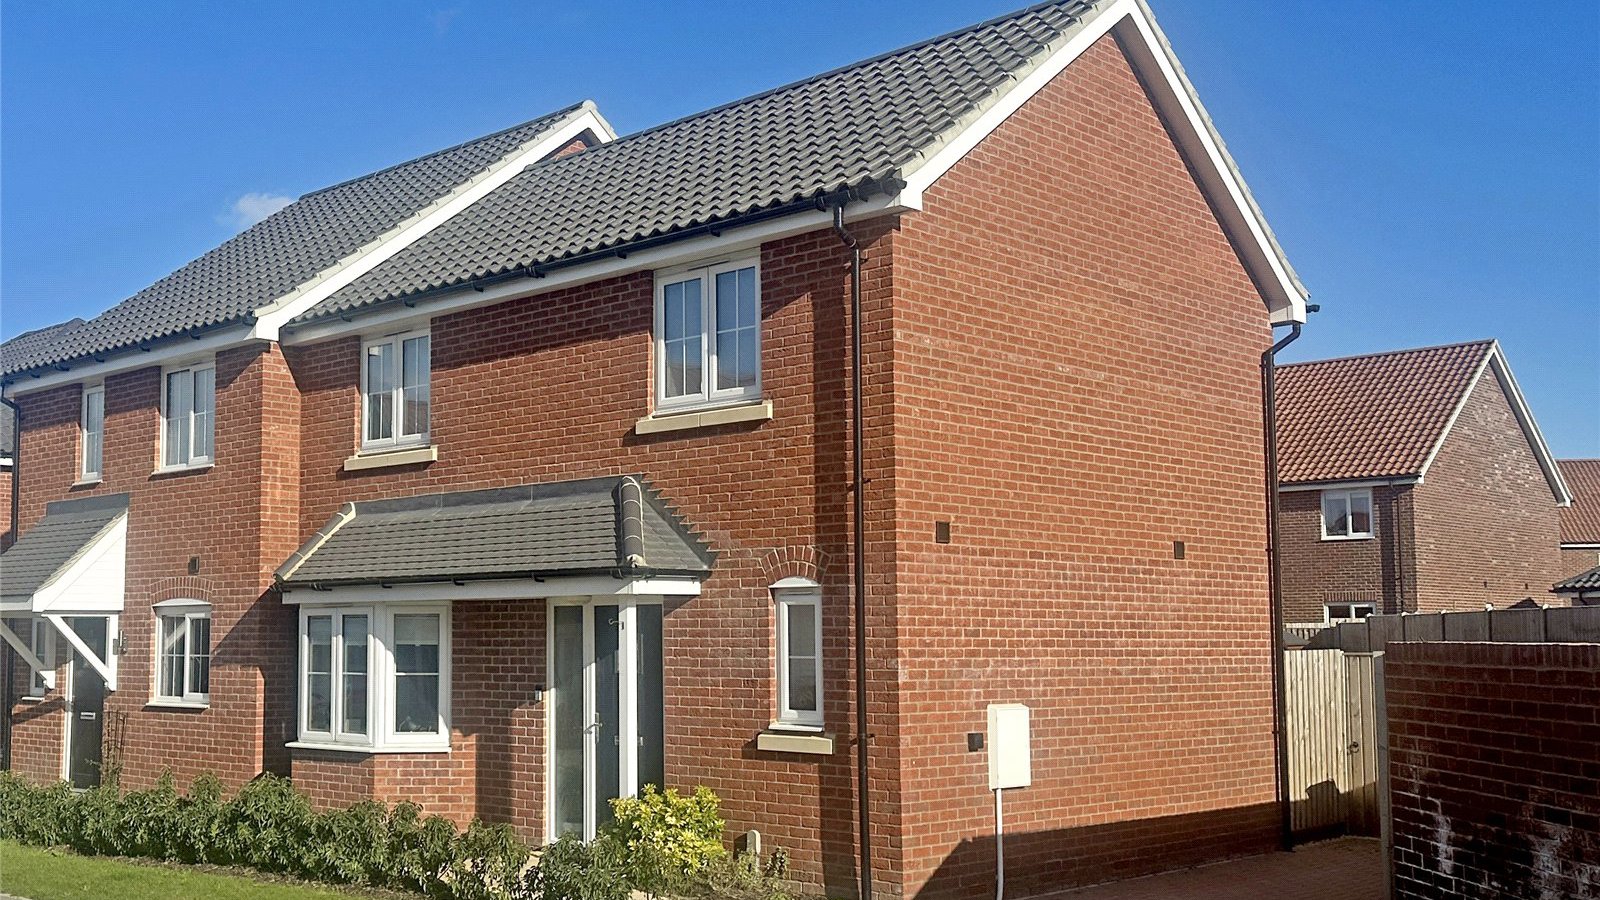
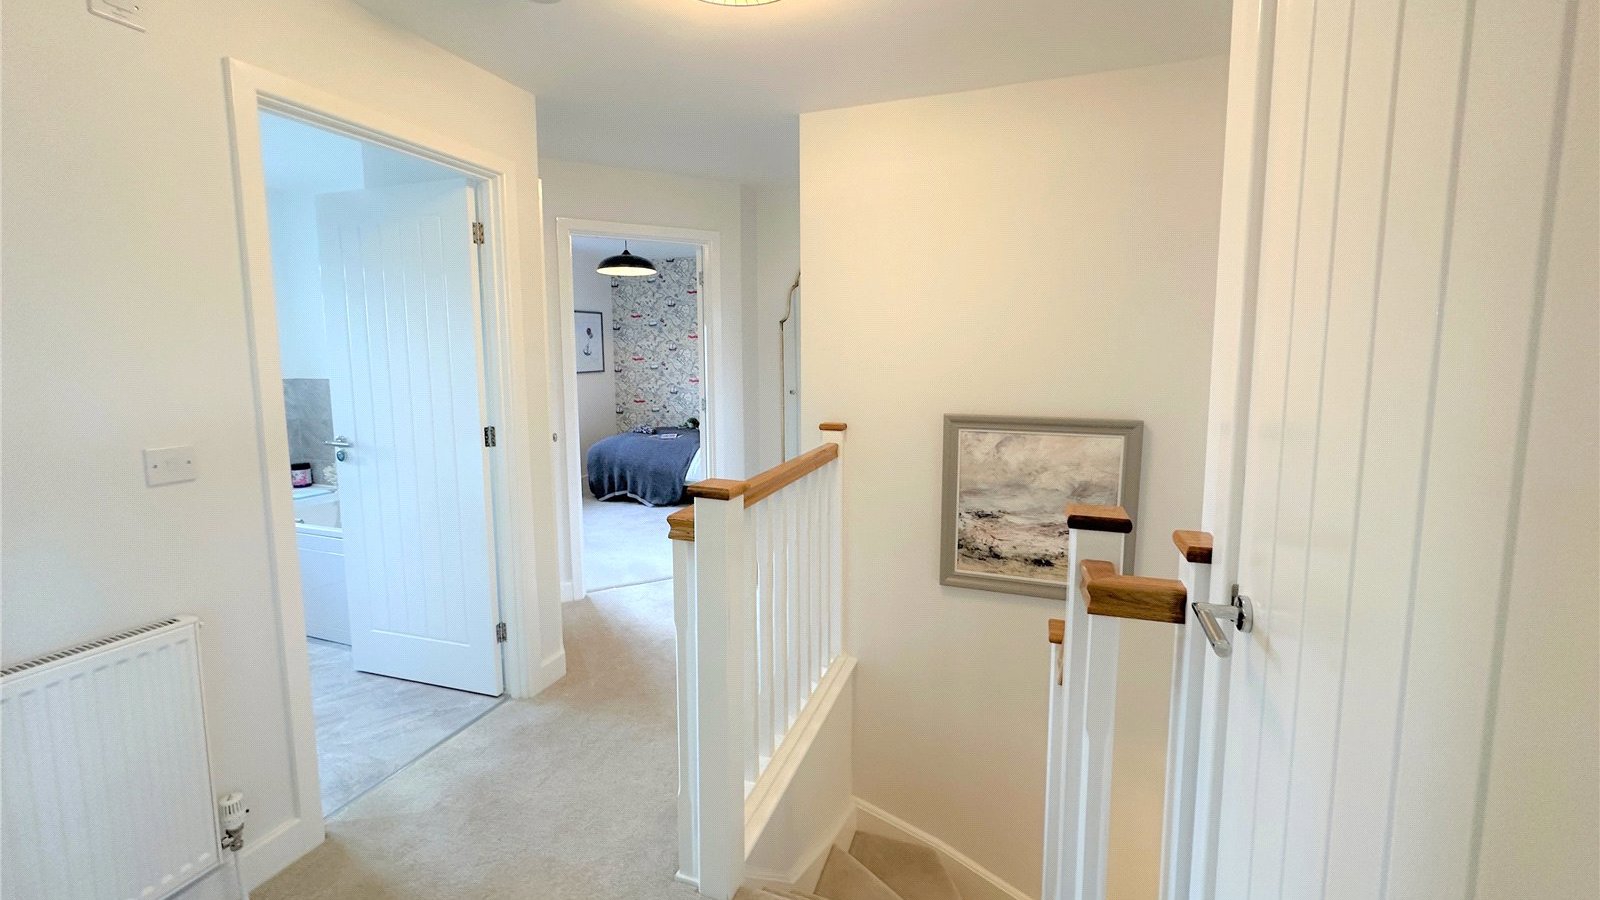
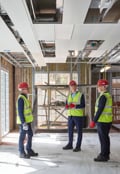
Agents note: All measurements are subject to change. Images, floorplans and kitchen layouts are indictive only. The external image is of Plot 13 Keswick housetype at Skylarks. Internal photos are from the development showhome and is of a different house type.
*Terms apply
Train Stations:
-
Diss
8.23km
-
Brockford Green
12.80km
-
Elmswell
13.71km
-
Wilby
13.88km