Unquestionably, significant consolidation on wording has occurred, but the policy coverage and level of details is often the same or even slightly expanded. Nowhere is this clearer than in the proposed design and car parking policies, where more detail and control are sought in the proposed policy. This article seeks to cover the main changes in policy.
One defining takeaway from the new Plan when it comes to design is the shift away from speculative height battles toward a codified Optimisation Framework - a matrix that explicitly links transport connectivity to expected density and building height.
The Core Mechanism: The Optimisation Framework (Policy MBUL2)
At the heart of the Plan is Policy MBUL2, which mandates the optimisation of land to meet London’s growth needs. For sites over 0.25 hectares, this is governed by the Optimisation Framework (Table 2.1). This matrix replaces previous context led density guidelines with a clear, prescriptive grid that aims to provide certainty to developers and speed up the planning process. If it sounds familiar, then it is not far off a return the 2015 London Plan Density Matrix
The framework determines a site's expected density range (in habitable rooms per hectare, or hr/h) and indicative building height (in storeys) by combining two metrics:
-
Sustainable Access Measure (SAM): A new TfL metric replacing PTAL, scaling from 2 (lower connectivity) to 5B (hyper-connected).
-
Context Setting: Ranging from Setting A (outer suburban) to Setting F (central core).
For example, a site in an outer suburban area with moderate transport access (Setting A, SAM 2) carries an expectation of 3–4 storeys and 220–410 hr/h. Conversely, a highly connected central site (Setting F, SAM 5B) pushes expectations to 5–12 storeys and 650–1,300 hr/h.
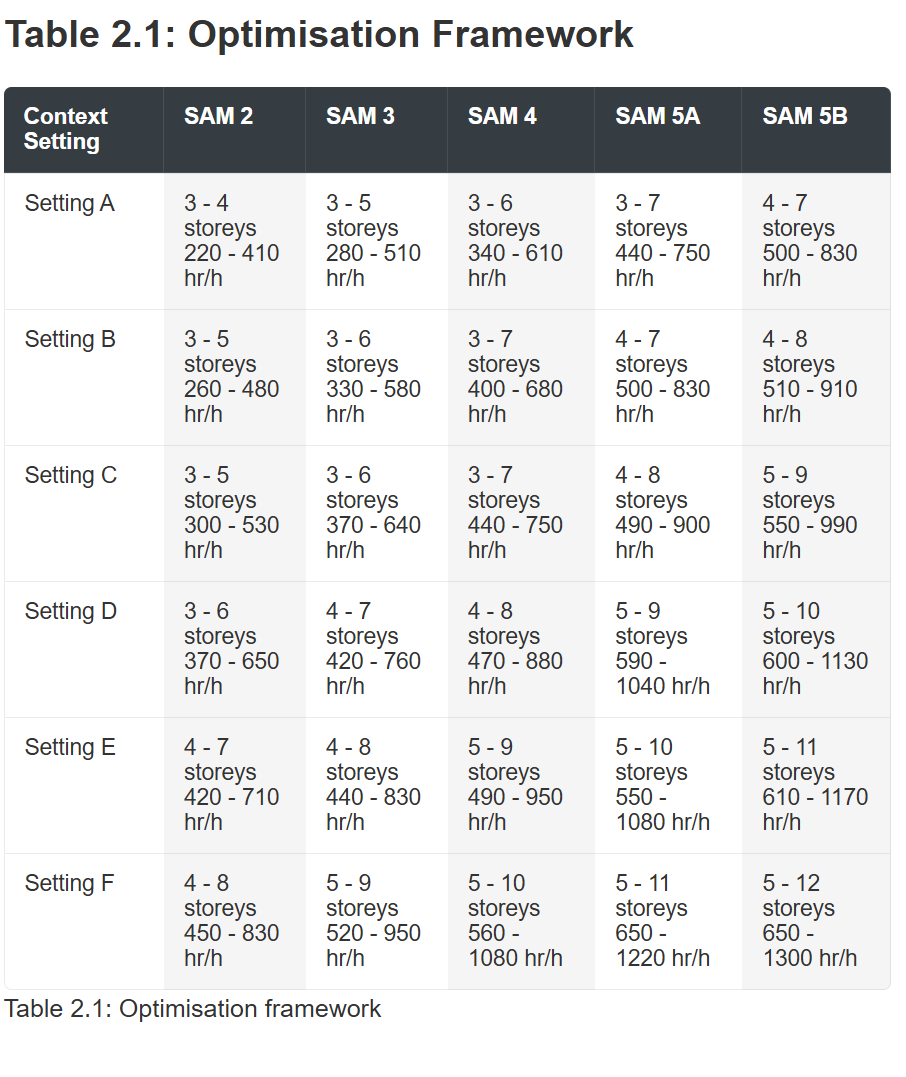 Image credit: GLA Draft London Plan 2026
Context Setting: Ranging from Setting A (outer suburban) to Setting F (central core) – although the fine granular nature of the setting classification leads to some odd results at times.
Key Rules for Developers:
-
Densities are Minimums: Residential developments must achieve the minimum densities stated in the framework unless specific site constraints make it impossible.
-
In-Principle Support: If your proposal complies with the height and density ranges in the matrix, it "should be supported in terms of height and density", unless site-specific constraints direct otherwise.
-
Net Density: Densities must be calculated as net residential densities (excluding major non-developable land like large parks)
The Golden Mean: The Push for "Mid-Rise"
A major objective of the matrix is to usher in a new era of "mid-rise" development across London. The Plan explicitly defines mid-rise as buildings between 12 metres and up to 30 metres (roughly 4 to 9 storeys).
The GLA view this as the "crux of this Plan," arguing that mid-rise blocks integrate better into existing neighbourhoods, work well for families, and carry lower construction and long-term maintenance costs than taller towers.
New Rules for Tall Buildings (Policy MBUL3)
A "tall building" is defined as anything 30 metres or more (approximately 10 storeys). This highlights where the Optimisation Framework can be disregarded.
For developers looking to build at 30 metres or higher, the framework is:
-
Plan-Led Locations: Tall buildings should be directed to locations explicitly pre-identified by boroughs through local sensitivity assessments.
-
Where there is no policy on tall buildings in place, then a criteria based on the SAM (generally scoring 4 or above) and the sensitivity of the surrounding area for tall buildings would apply.
-
Where there is a Local Plan policy on the location of tall buildings, development of more than 10 storeys is still acceptable where the same SAM and sensitivity criteria are met.
-
The 100-Metre Cap: "Metropolitan Tall Buildings" (100m and above) are strictly confined to pre-designated strategic clusters like Canary Wharf, the City of London, Stratford, and Old Kent Road.
-
Design Scrutiny: Tall buildings must also meet a series of design criteria, including stepping down in height toward the edges of their cluster, make a positive contribution to the skyline, avoiding canyoning effects along the Thames, and - for the most prominent structures - incorporating free, publicly accessible viewing areas at the top
The New Rules on Parking
Aligned with the Mayor’s "Healthy Streets" agenda, the Draft London Plan uses parking policy as a primary lever to reduce congestion, improve air quality, and enable the high-density optimisation required by the new spatial strategy.
The "Car-Free" and "Car-Lite" Default The Plan is explicit: car-free or "car-lite" development is the starting point for all proposals. Developers should expect scrutiny if attempting to justify private parking provision.
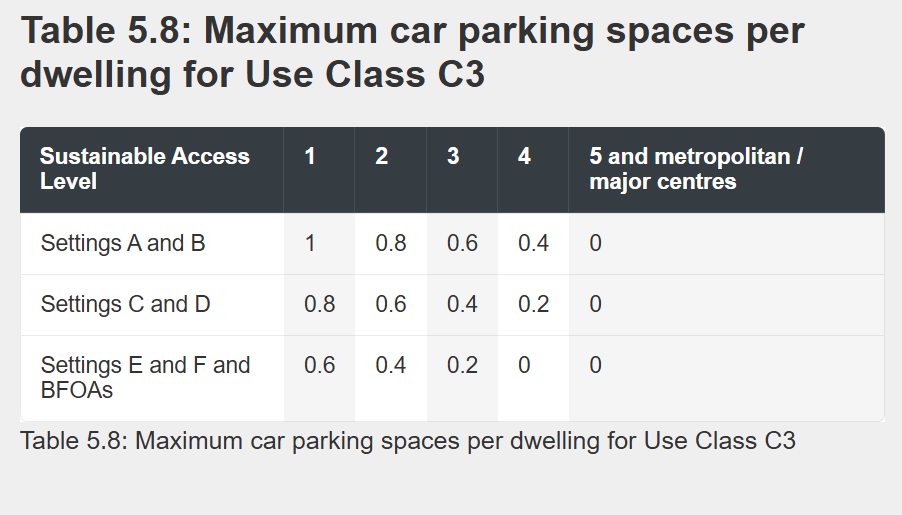
Image credit: GLA Draft London Plan 2026
-
Mandatory Car-Free Zones: Any residential development, or any use located in a SAM 5 area (hyper-connected) or within metropolitan and major town centres, must be entirely car-free.
-
Strict Maximums: Where parking is permitted, it is governed by strict maximums tied directly to the site's Sustainable Access Measure (SAM) and Context Setting. For example, a residential site in an outer suburban setting (Setting A or B) with the lowest connectivity (SAM 1) is capped at a maximum of 1 space per dwelling, scaling down to 0 spaces as connectivity improves to SAM 5.
-
High-Density Penalties: If a residential scheme pushes beyond the top of its recommended density range within the Optimisation Framework, the GLA expects car parking provision to be proportionately lower than the standard maximums.
-
Car Clubs: For developments in areas with a SAM of 4 or below, developers are expected to provide for car clubs to support the "car-lite" transition, though these spaces should generally be accommodated on-street rather than eating into developable site area.
-
Additional parking policy for Green Belt sites is provided, but this also seeks to limit car parking provision to a maximum of one space per unit at the top end of the scale.
There is a significant change in the tenor and level of detail in these policies. I would also expect a period of readjustment as we work through the kinks of this new policy, but the basic principles of allowing tall buildings outside of specified areas and driving down car parking provision will not be new to many.