This is a significant departure from the 2021 Plan, which resisted de-designation in all circumstances until the Inspectors enforced compliance with the NPPF (allowing it where exceptional circumstances could be demonstrated). But the new approach is tightly controlled, and the criteria the Greater London Authority (GLA) has chosen has meant the London Plan has stepped back from aspirations in the previous consultation document to deliver the Standard Method target of 85,000 dwellings per annum across London.
As you will recall from our previous article, the Draft Plan sets a “capacity-derived” target of 56,000 dpa to 2037 and 85,000 dpa as the target for the period up to 2047 (more on that later in the article). This does depend on your definition of capacity, though. Of the 56,000 dpa c. 5,600 (10%) are identified in Green Belt locations. It is clear that the ability to deliver more housing from brownfield sources of land is limited. This would have been a very different London Plan if Crossrail 2 were still on the agenda, but without it the potential for new Opportunity Areas is limited by this and the lack of other new infrastructure. That leaves Green Belt land as the main lever the GLA can pull to deliver housing to reach the standard method figure. I think it is fair to say that this is a cautious pull of the lever, rather than the big crank needed to get us closer to the standard method figure.
The GLA's position, set out in the Plan and tested through its Integrated Impact Assessment (IIA), is that delivering 85,000 dpa would require build-out rates not seen since the 1930s and would rest on unrealistic assumptions. The IIA discounted the 85,000 dpa up to 2037 on the basis that growth at that scale, without the necessary infrastructure in place, would result in severe crowding on the transport network, unacceptable congestion and significant environmental harm, including a greater loss of Green Belt land than the GLA considers justified. The constraints the GLA has placed on where Green Belt can be released (discussed below) flow directly from this reasoning: fewer, better-connected locations, developed at higher densities, in preference to a wider spread of release.
The Mayor has identified potential locations that could deliver 85,000 dpa post 2037; however, achieving this is reliant on infrastructure that is not fully funded and without setting the London Boroughs specific housing targets (including for the Green Belt release), which makes these aspirations hard to enforce.
In this article, we explore the detail of this policy.
Green Belt Release Distribution
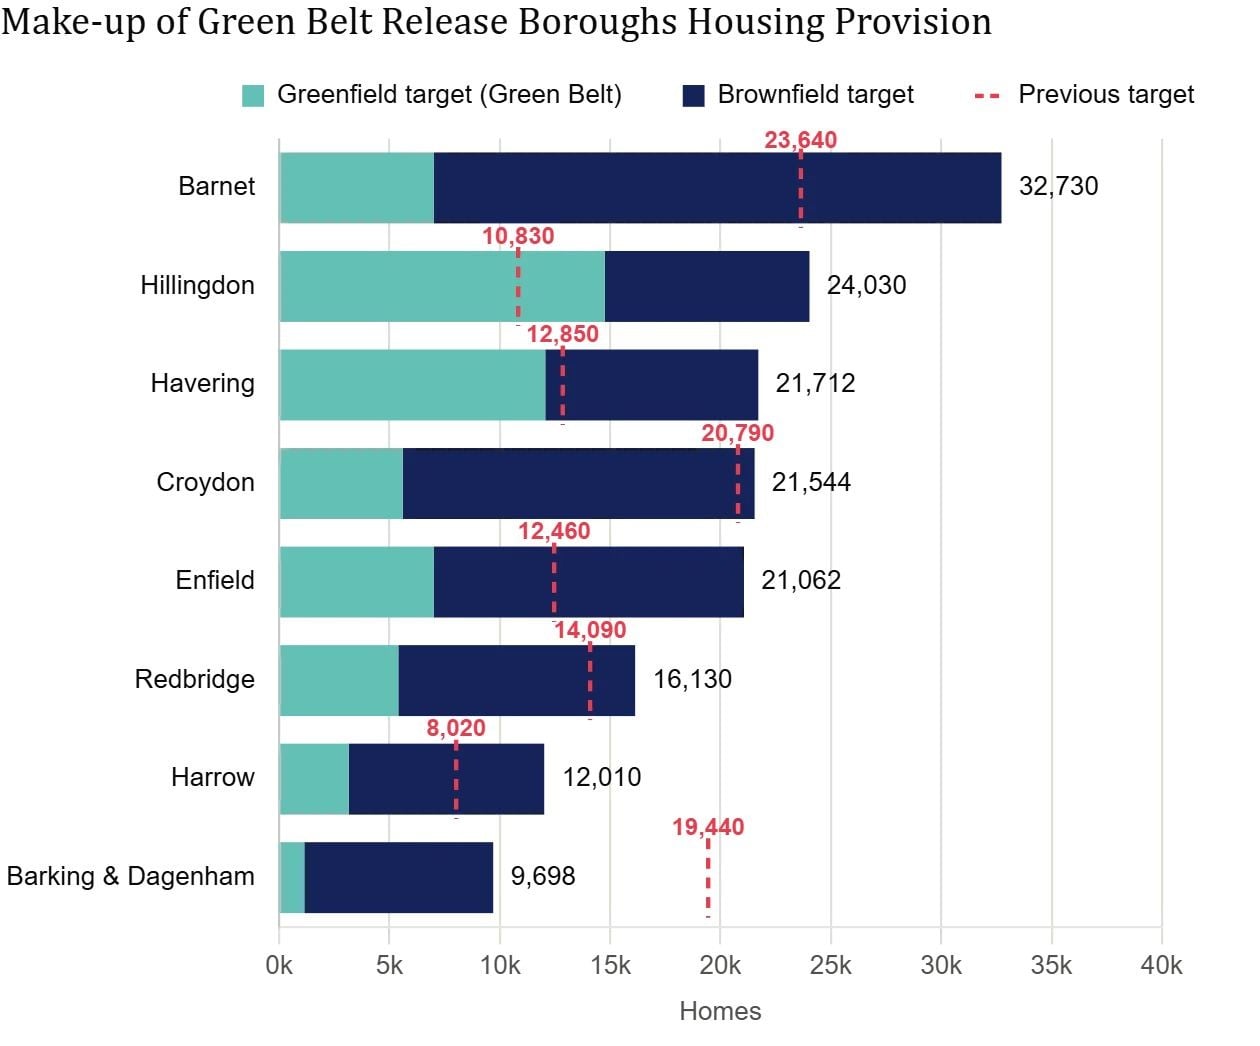
Table 3.1 of the Draft Plan shows the housing target for the Boroughs with a greenfield target. The distribution is striking. Hillingdon and Havering carry the largest greenfield components, and in Hillingdon's case the greenfield target exceeds the brownfield target. Several boroughs with extensive Green Belt, most notably Bromley (which has the largest area of Green Belt land of any London Borough), carry no greenfield component at all in the first ten years.
Notably, the 20 Year Key Diagram, which does not form the basis of any adopted housing targets (only the 10-year Key Diagram does this), identifies three Broad Locations for Growth (BLGs) in Bromley. This appears to be linked to the rollout of “metroisation” of suburban stations and an increase in frequency from them.
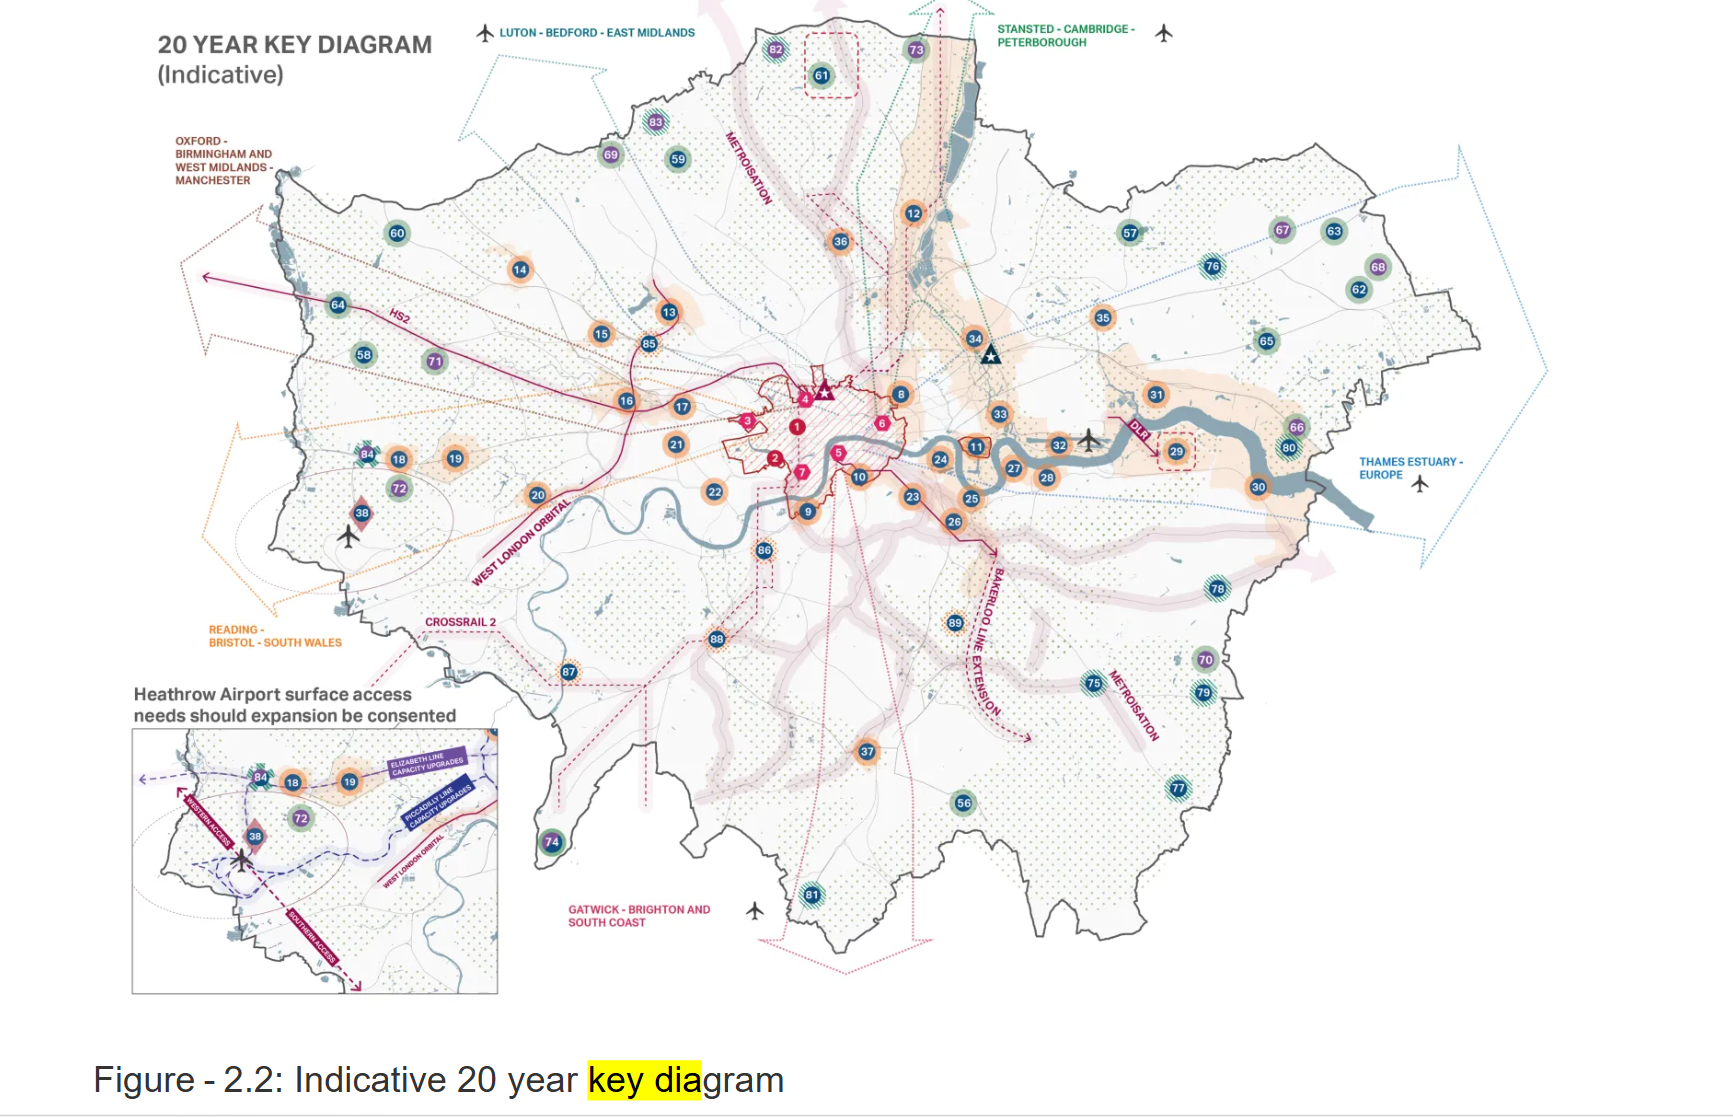
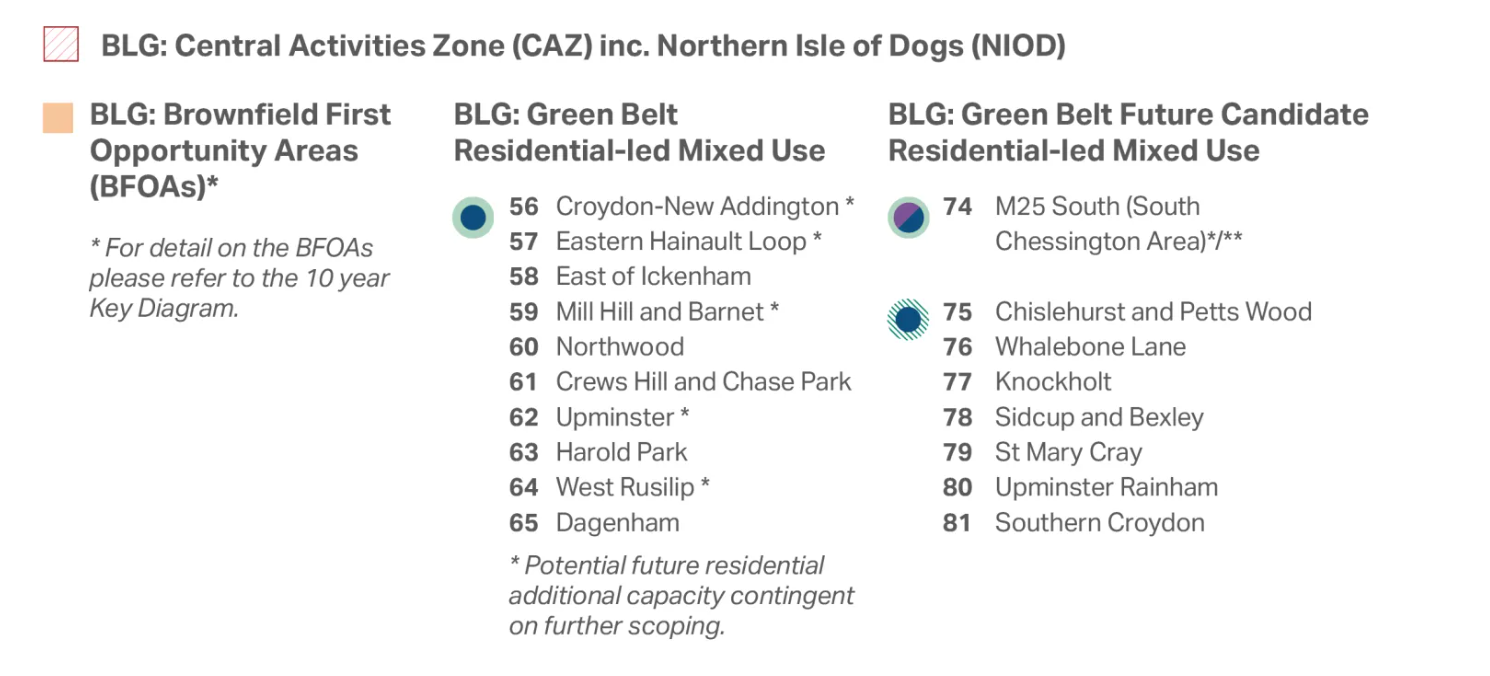
Image credit: GLA London Plan Consultation Document
What is deemed acceptable Green Belt development by the GLA?
If that is the scale of development in the Green Belt, the GLA deems acceptable, what is the criteria for arriving at this decision? For a major development proposal in the Green Belt to be acceptable under PV7, it must satisfy three strands of criteria:
- Strategic need. The proposal must demonstrate a strategic need that cannot be met elsewhere.
- Sustainable location. The site must be within an adopted Local Plan or masterplan, a Government-designated New Town, or an identified residential BLG. A residential BLG is broadly defined as land within 1,200 metres of a suitable rail station, or within a bus corridor meeting a demanding set of tests, including direct access in under 12 minutes to a rail station with a service frequency of 7.5 minutes or better through peak and inter-peak periods, a fully dedicated right of way within greenfield portions of the site (and at least 80 per cent dedicated right of way overall), average service speeds above 20km/h, and enhanced bus stop infrastructure with real-time passenger information.
- Sustainable design. Proposals must meet the London Green Belt sustainable design criteria, which essentially means 90 dph minimum for the majority of sites (see subsequent section).
This criterion appears to apply to both Local Plans and Development Management, giving the GLA a London-specific Grey Belt policy on sustainable location and carved out requirements on design. From my own review of the documentation, it would not appear that the sites outside of 1,200 m of a station, but within a 12 minute bus ride of qualifying stations are included within the 56,000 dpa capacity-led figure. So there would appear to be a stream of further sites that could boost this figure. There are, however, other obstacles to overcome.
The Grey Belt assessment: out of step with appeals
Alongside the Plan, the GLA has published a London-wide Green Belt assessment, including a Fundamental Impact Assessment of Green Belt purposes and the national Grey Belt definition. Our review suggests this assessment applies the Green Belt purposes in a way that is out of kilter with Grey Belt appeal decisions. For example, any narrowing of the gap between wider neighbouring towns is treated as a potentially strong contribution to preventing towns from merging, and different parts of London are treated as separate towns rather than one built-up area. The latter then allows for Purpose D (impact on historic towns) to be applied to parts of London, linked to Conservation Area appraisals. The practical effect is that comparatively little land qualifies as Grey Belt under the GLA's methodology.
Given how uneasily this sits with the way the Grey Belt definition is being applied by Inspectors at appeal, we should not expect that sites assessed as making a "strong" contribution would survive scrutiny at examination or appeal.
Notably, however, the Plan's Broad Locations for Growth are not confined to Grey Belt. The areas of search extend into parts of the Green Belt that the GLA's own assessment does not classify as Grey Belt, confirming that the spatial strategy is led by transport accessibility rather than by the Grey Belt designation. For promoters and developers, this cuts both ways: a restrictive Grey Belt finding is not fatal where a site sits within a BLG, while Grey Belt status alone does not secure inclusion where a site falls outside the areas of search.
Density: apartments, not family homes
Residential schemes on released Green Belt land are expected to achieve average net densities of at least 90 dwellings per hectare, with Table 6.3 of the Plan setting graduated density and height expectations based on walking distance to a suitable rail station.
- Under 400m: 160 dph, with typical building heights of 5–6 storeys.
- 400m to 800m: 130 dph, with typical building heights of 4–5 storeys.
- 800m to 1,200m: 90 dph, with typical building heights of 3–4 storeys.
- Over 1,200m (but within 400m of a qualifying high-quality bus corridor): 90 dph, with typical building heights of 3–4 storeys
This is one of the most consequential features of the new approach. At 90 dwellings per hectare and above, development will be overwhelmingly flatted. Yet the housing need that Green Belt release is best placed to address, particularly in outer London, is family housing, which brownfield intensification in inner London structurally cannot provide. The Draft Plan's density expectations mean that even released Green Belt land will deliver apartment-led schemes, leaving London's acute shortage of family homes largely unaddressed. This is a point we expect to feature heavily in representations, and one where the evidence base underpinning the density expectations is, at this stage, limited.
Parking and deliverability
Connected to the density approach, the Plan continues London's restrictive stance on car parking, with low-parking and car-free expectations tied to public transport accessibility.
- Sites under 400m from a station must be entirely car-free (0 spaces).
- Sites 400-800m away are capped at 0.3–0.5 spaces per dwelling.
- Sites further away are capped at a maximum of 0.7–1 space per dwelling.
In outer London Green Belt locations, where car ownership is materially higher and public transport networks thinner than in inner London, this raises a genuine deliverability question. Purchasers of new homes in these locations expect parking provision; schemes that cannot provide it may struggle on sales rates and values, which in turn affects viability, affordable housing delivery and build-out. The market evidence for apartment-led, low-parking products in edge-of-London greenfield locations is largely untested.
Why has the GLA taken this approach?
The density, parking and sustainability criteria are not arbitrary. They reflect a consistent GLA philosophy, articulated in the Plan itself, in the IIA and in the GLA's response to the Government's 2024 NPPF consultation.
The Plan's stated rationale is that building sustainable, liveable neighbourhoods at mid-rise density with access to public transport is the only way to minimise the overall loss of Green Belt: the more homes each released hectare delivers, the less land needs to be released. In its NPPF consultation response, the GLA argued that car-dependent, low-density development "wastes" released Green Belt land and does not represent good growth, and that historic Green Belt release has typically taken this form due to a lack of supporting transport infrastructure. The parking restraint approach also serves the Mayor's Transport Strategy target of 80 per cent of trips by public transport, walking and cycling by 2041.
While these aims are clearly laudable, it does lead to two outcomes. Firstly, failure to meet the standard method figure. A less restrictive approach to Green Belt release could have taken us closer to this figure. Second, question marks over whether the c. 56,000 homes in the Green Belt up to 2037 can be delivered, given potential issues with the market absorption implications of the density and parking policy.
Clients may not agree with where the balance has been struck, and there are legitimate questions about whether the criteria are so demanding that they will suppress the delivery the Plan depends upon. But the internal logic is clear, and effective representations will need to engage with it rather than simply oppose it.
For developers and promoters, early engagement on the deliverability of the PV7 requirements will be essential to ensure the examination is informed by robust evidence. If you would like to discuss what the Draft London Plan means for your land or development interests, or the preparation of representations, please get in touch with our London planning team.